Floor Layout
Floor by Floor
Choose a floor, select a suite and see its plan — then download it or reach leasing in a click.
- Office floors
- 4
- Typical floor
- ≈12,450SF
- Suites available
- 7
Floor 3
- Available
- Under offer
- Leased
- Core & services
ii.Layouts and availability shown are illustrative — confirm current availability with leasing. Updated September 2026.
Availability
Every suite, at a glance
| Actions |
|---|
No suites match those filters.
Three ways in
Made to measure
-
 01
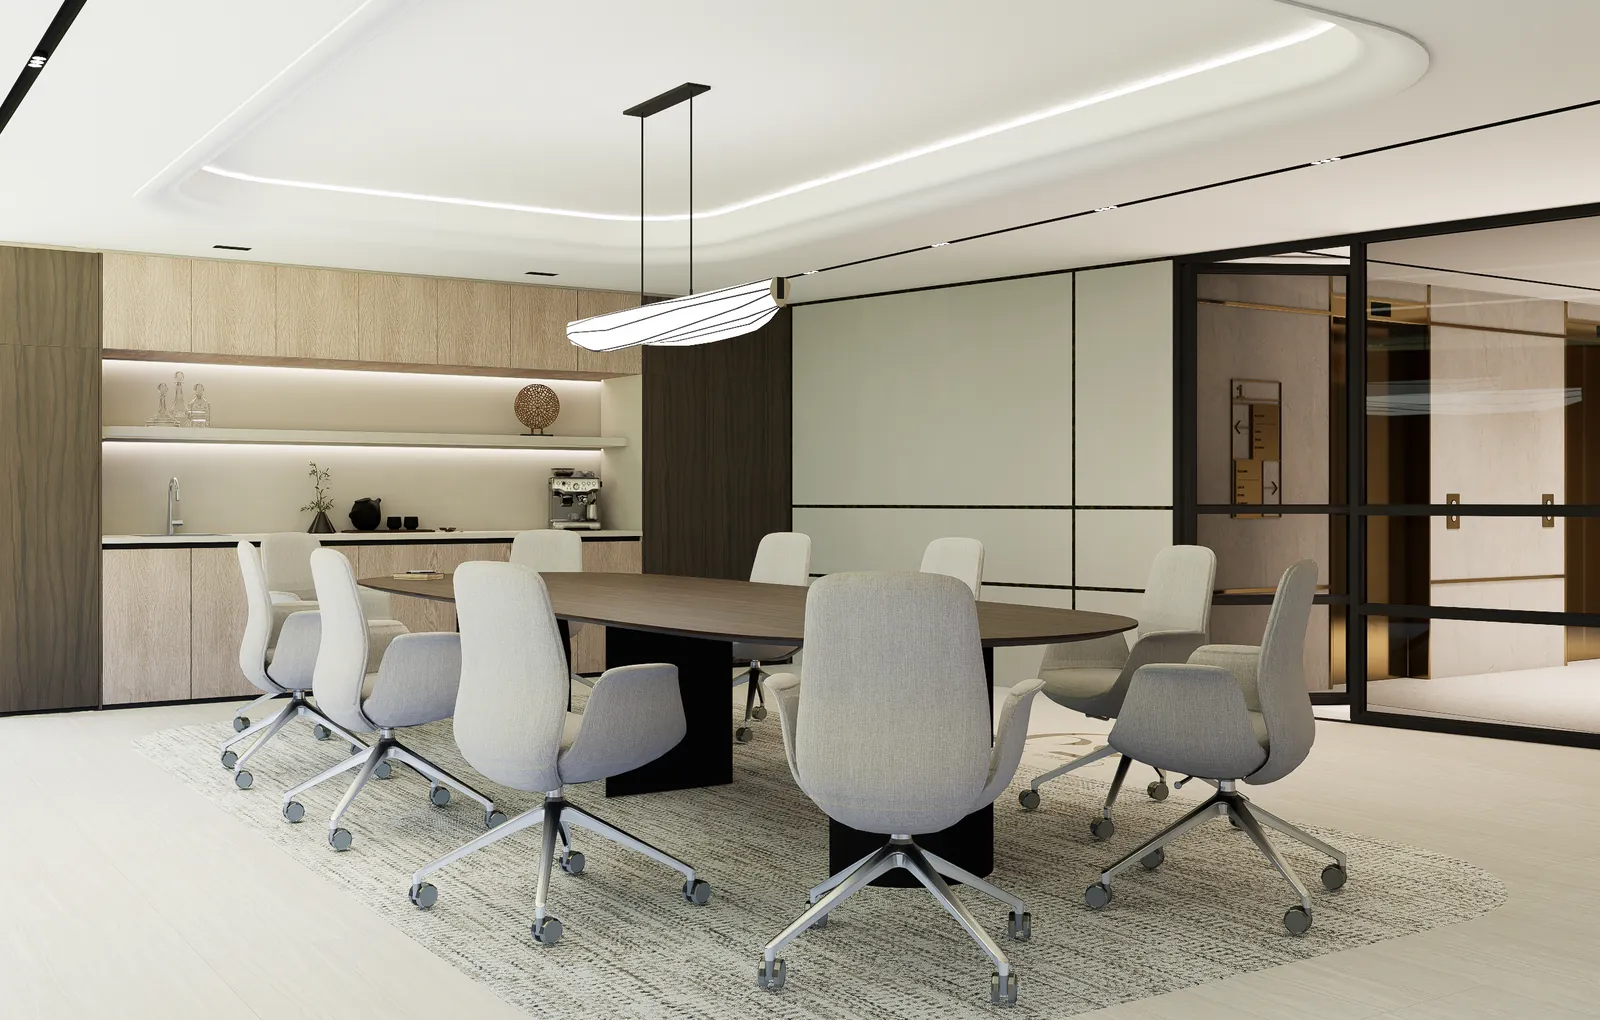
01Move-in ready
Finished suites with offices and workstations already in place.
-
 02
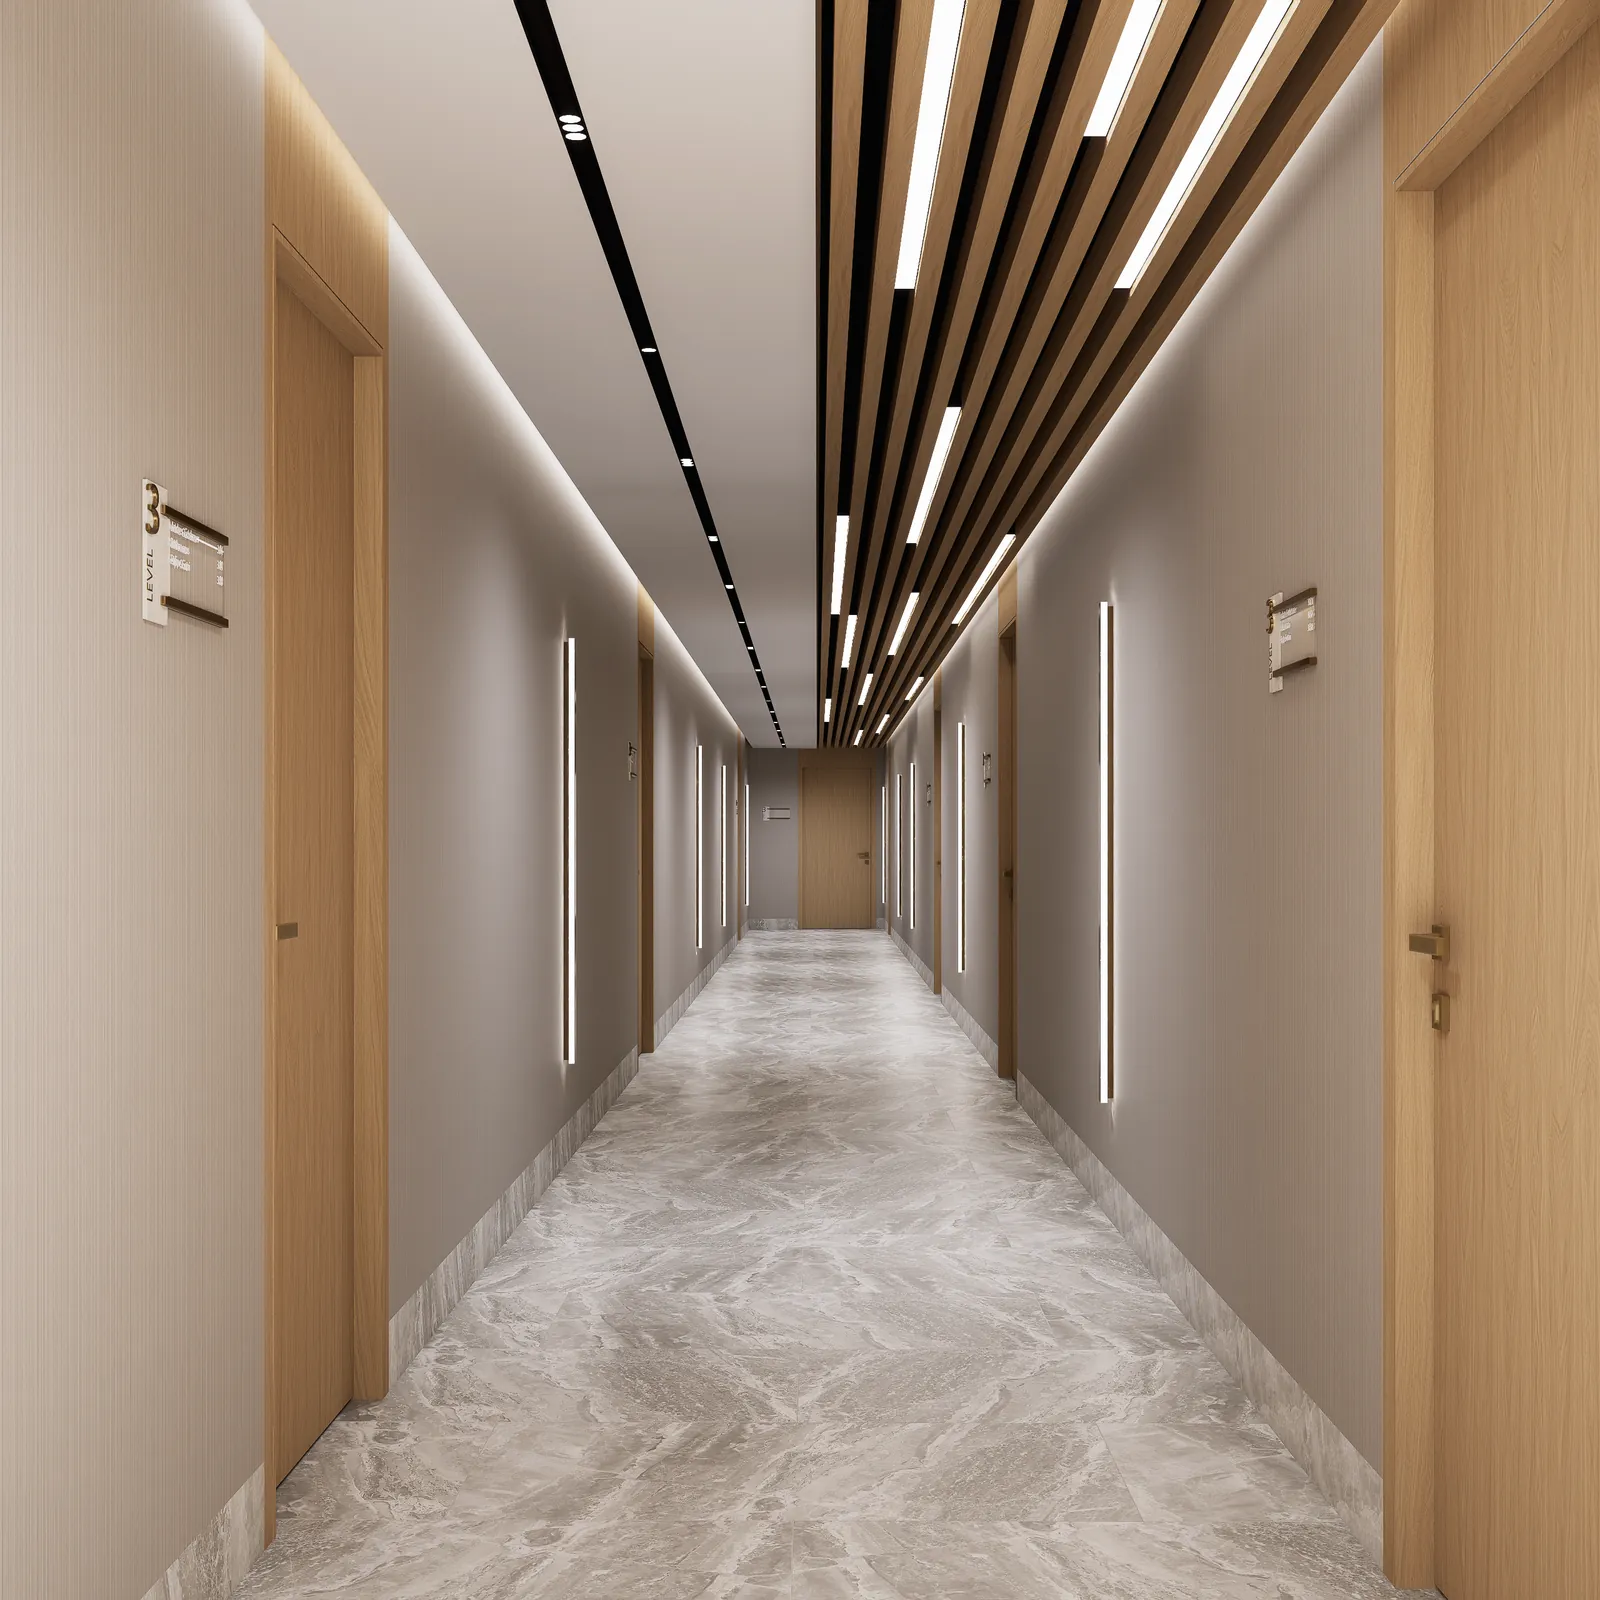
02Custom build-out
An open plate, planned and finished around how your team works.
-
 03
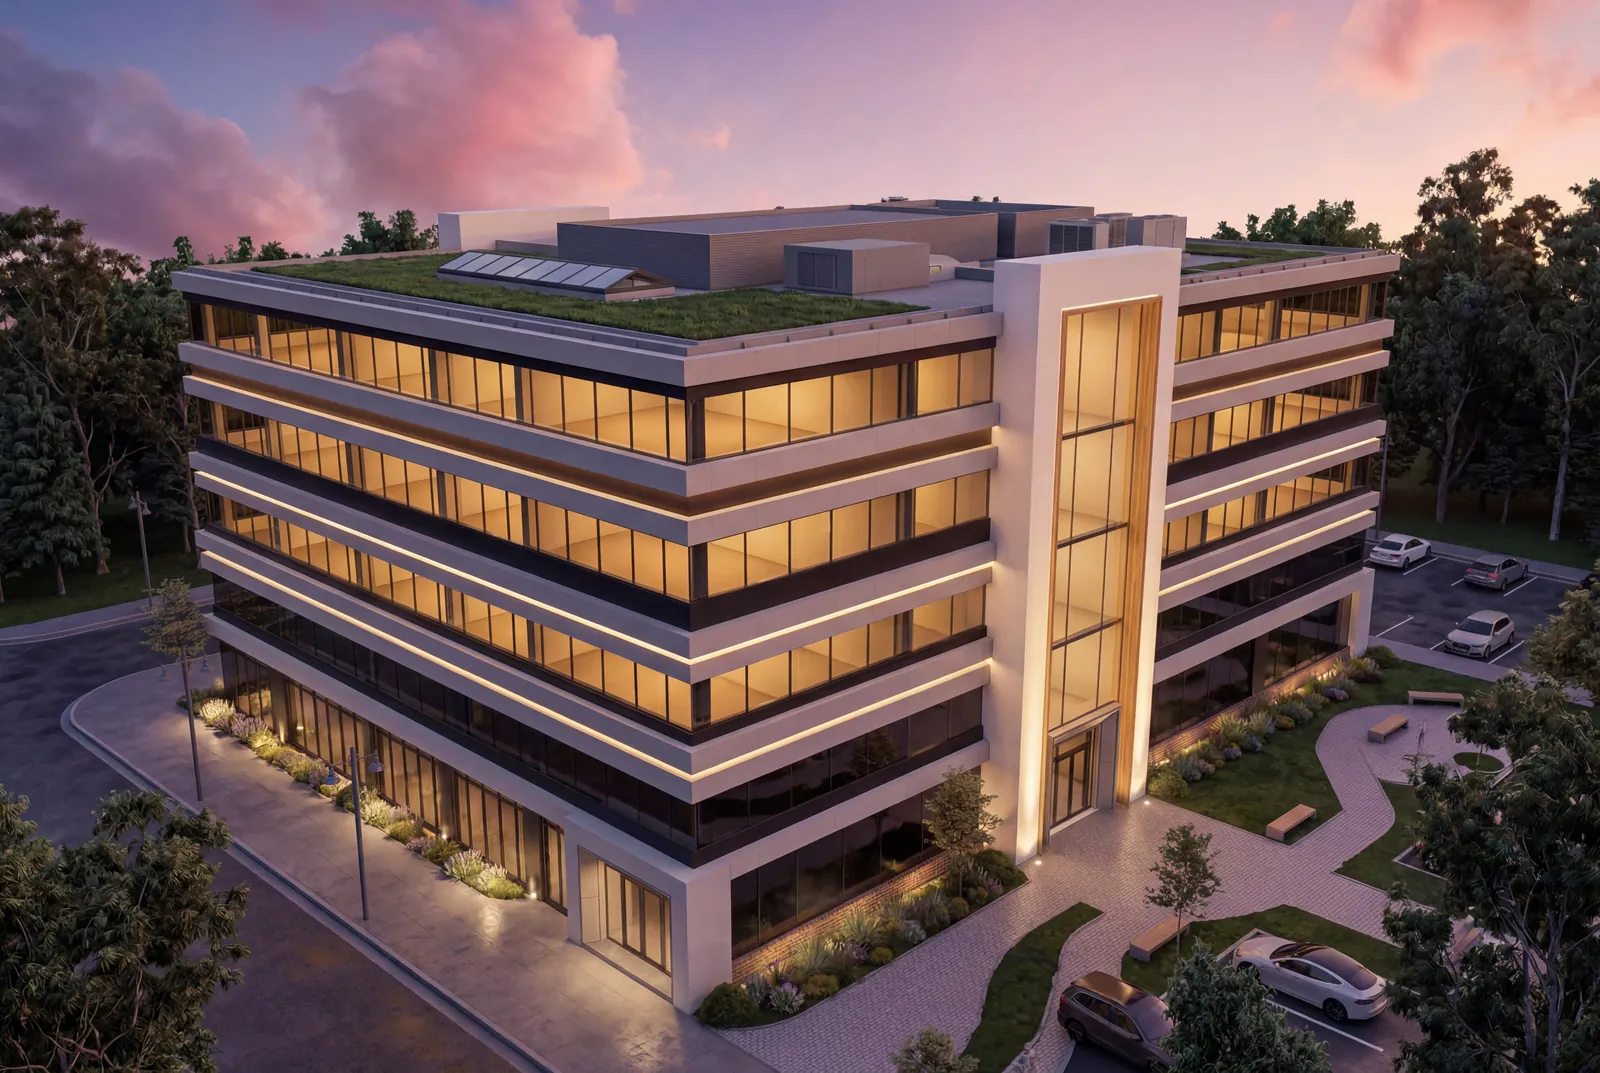
03Full floors
An entire floor for your headquarters, planned around the way your team works.
The process
From tour to move-in
-
01
Tour
See the lobby, the suites and the view in person.
-
02
Plan
Choose a suite or a full floor and review the layout with leasing.
-
03
Agree
Settle the terms and sign your lease.
-
04
Move in
Arrive to a finished suite, or to a build-out completed to your plan.
Found your floor?
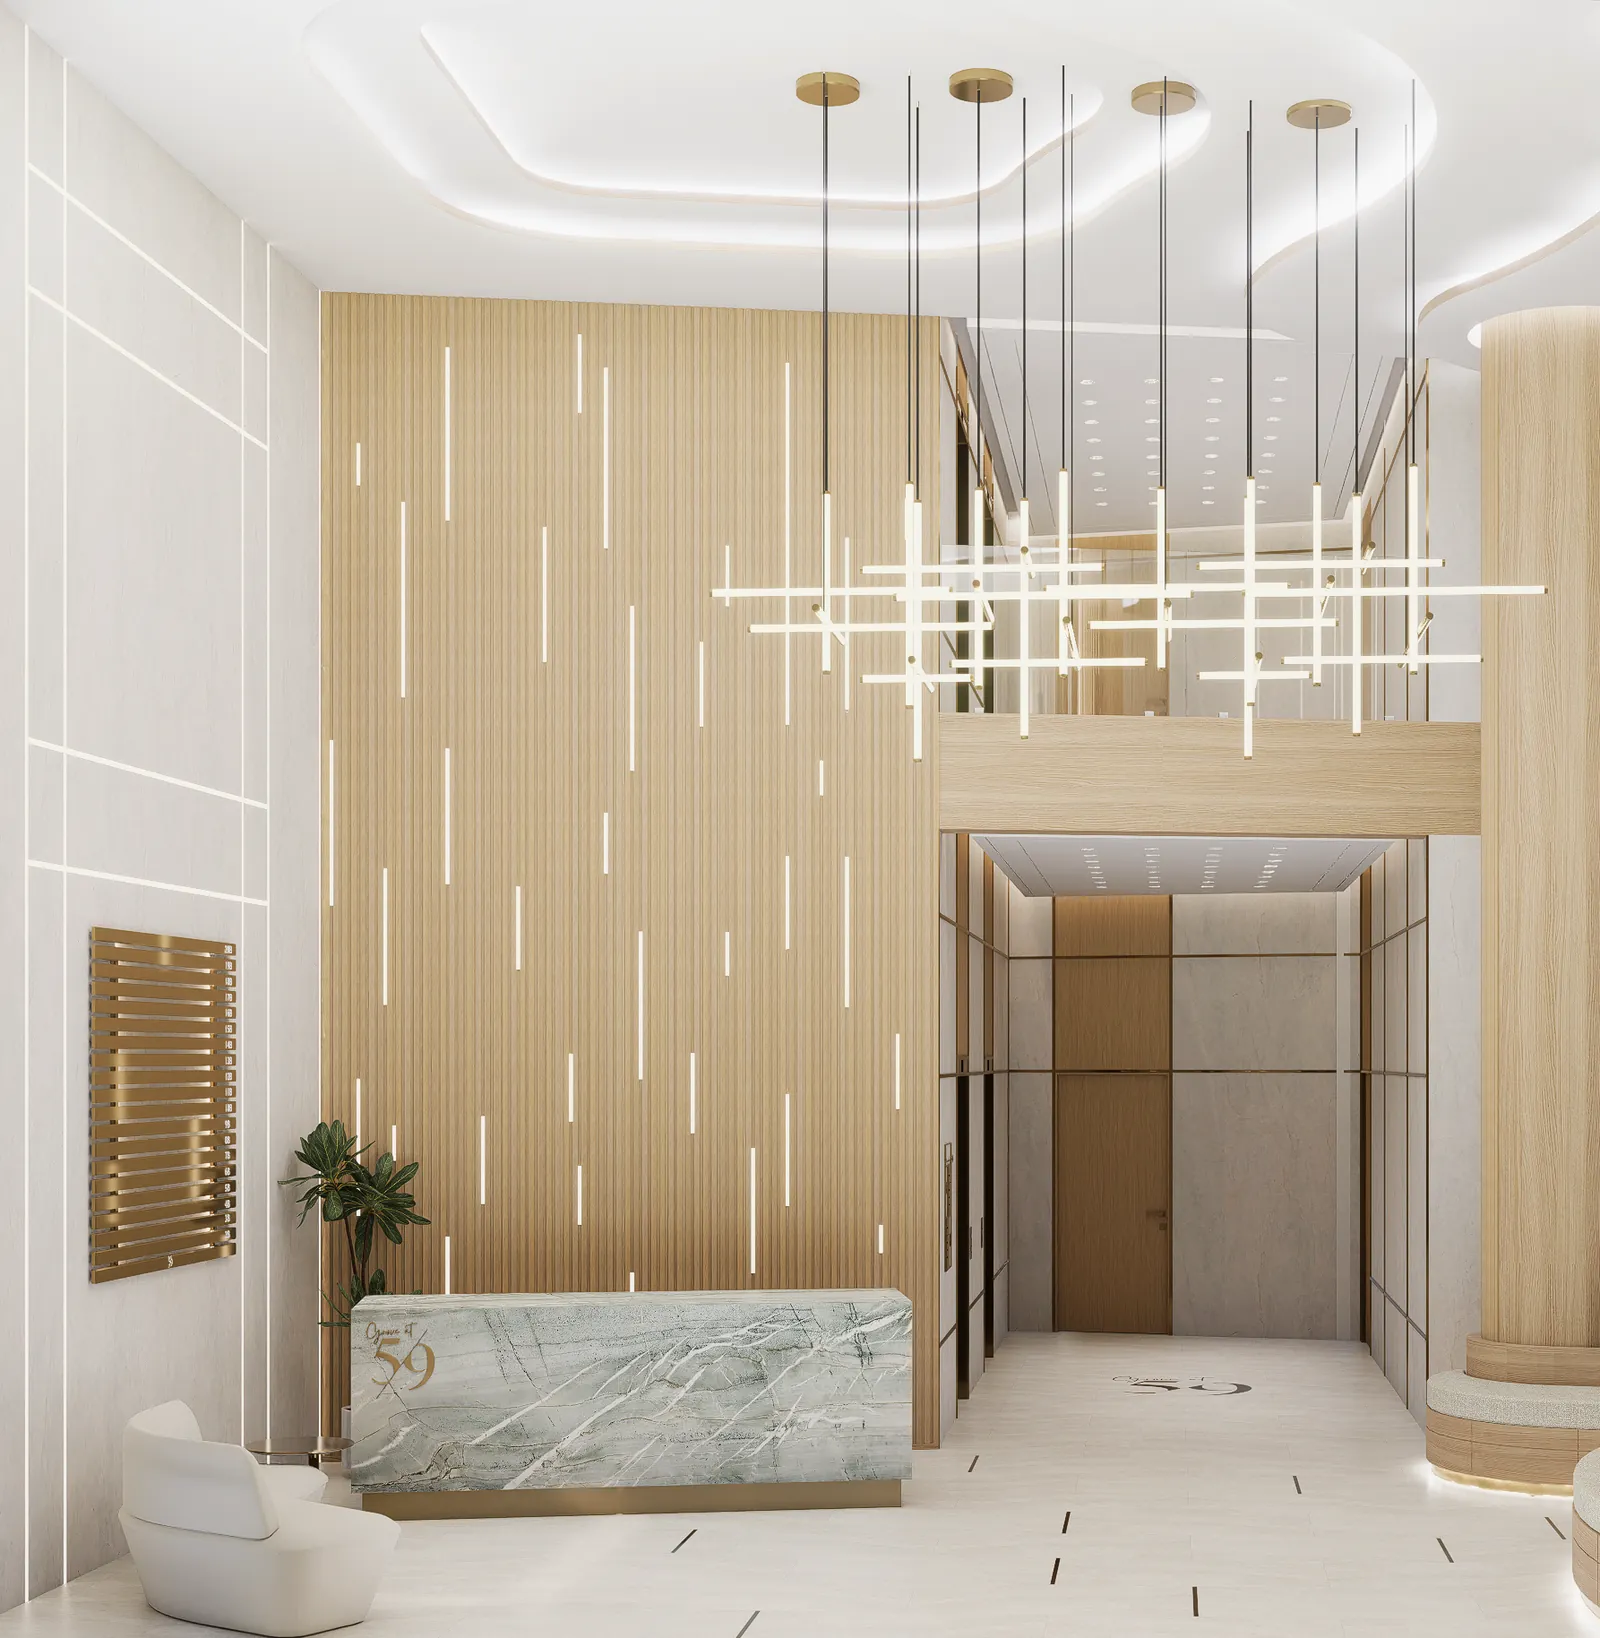
See it in person
Walk the suites, the lobby and the view with leasing.