Schedule a Tour 140 Route 59, Monsey, NY 10952 845.203.4488 joel.gruber@randcommercial.com
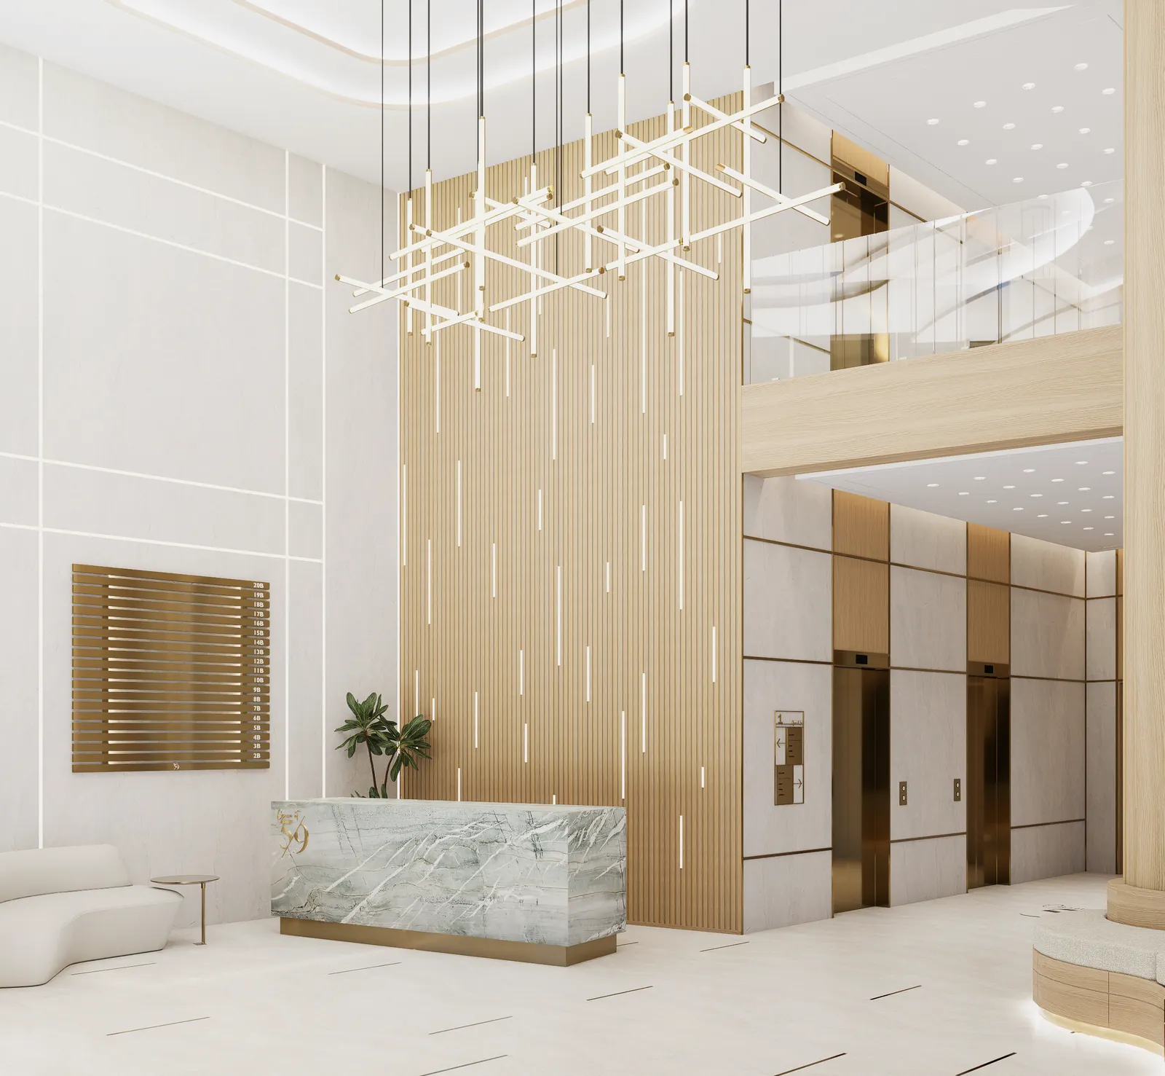
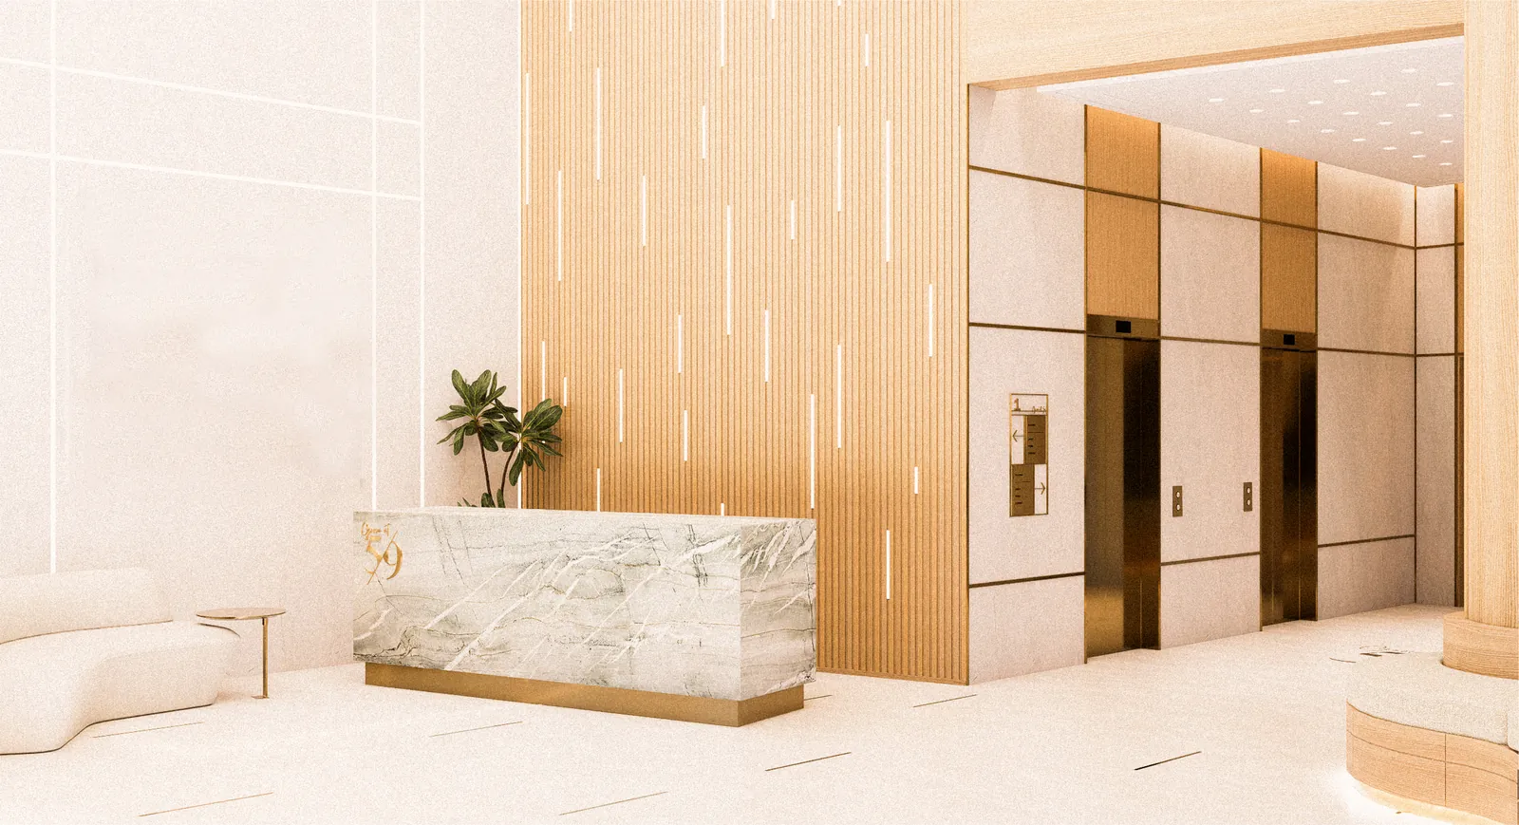
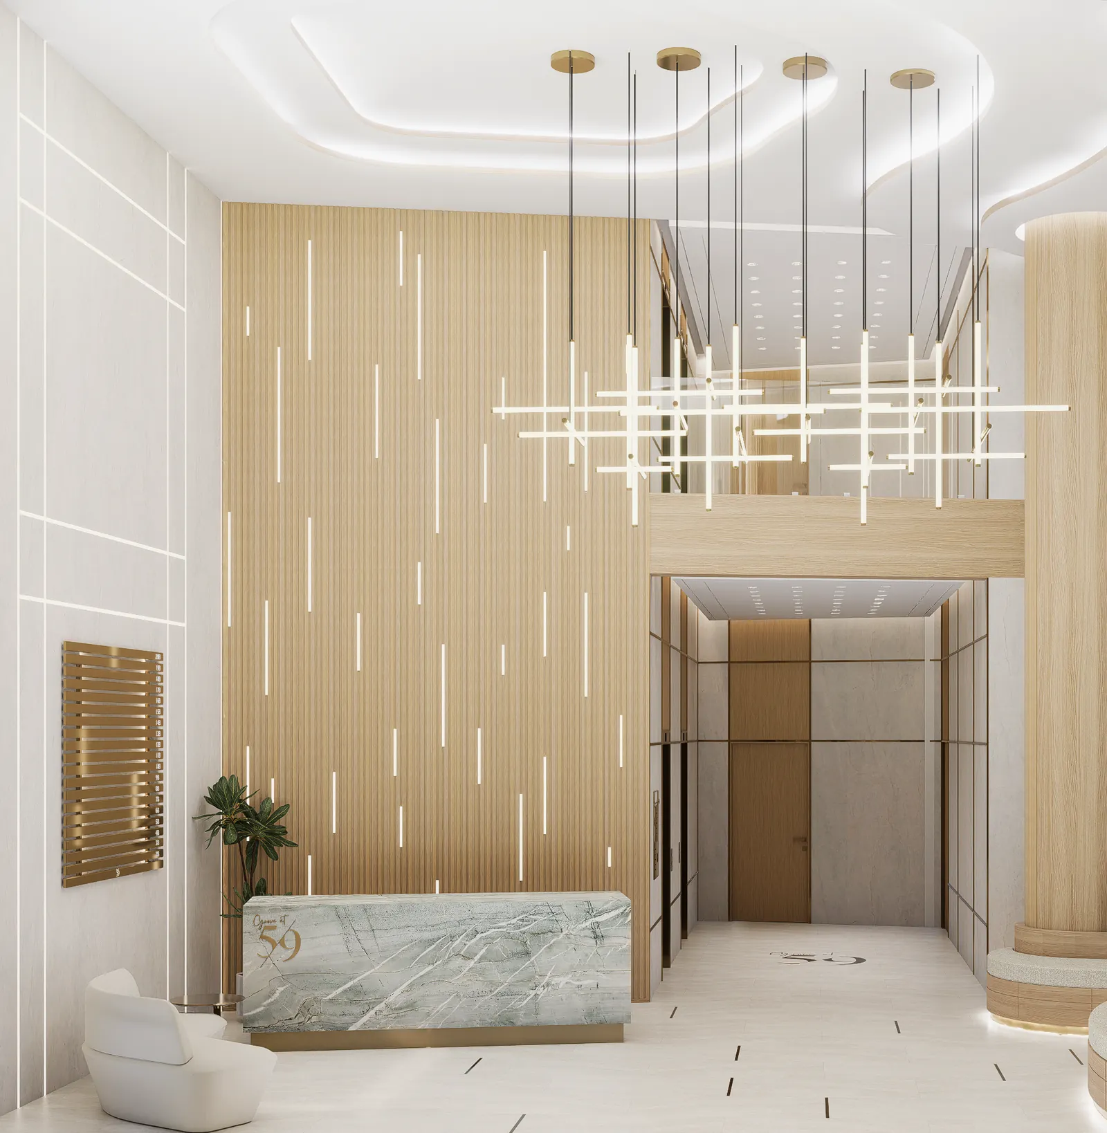
The double-height lobby at The Grove: a stone reception desk, a fluted oak wall with inset light lines and the brass-framed elevator hall

Amenities140 Route 59

A Day at The Grove

A boutique workday, from the first impression to the last meeting.

Begin

01Arrive

Make an entrance

Clean modern architecture and expansive glass, then a double-height lobby of stone, fluted oak and brass. Clients feel it the moment they walk in.
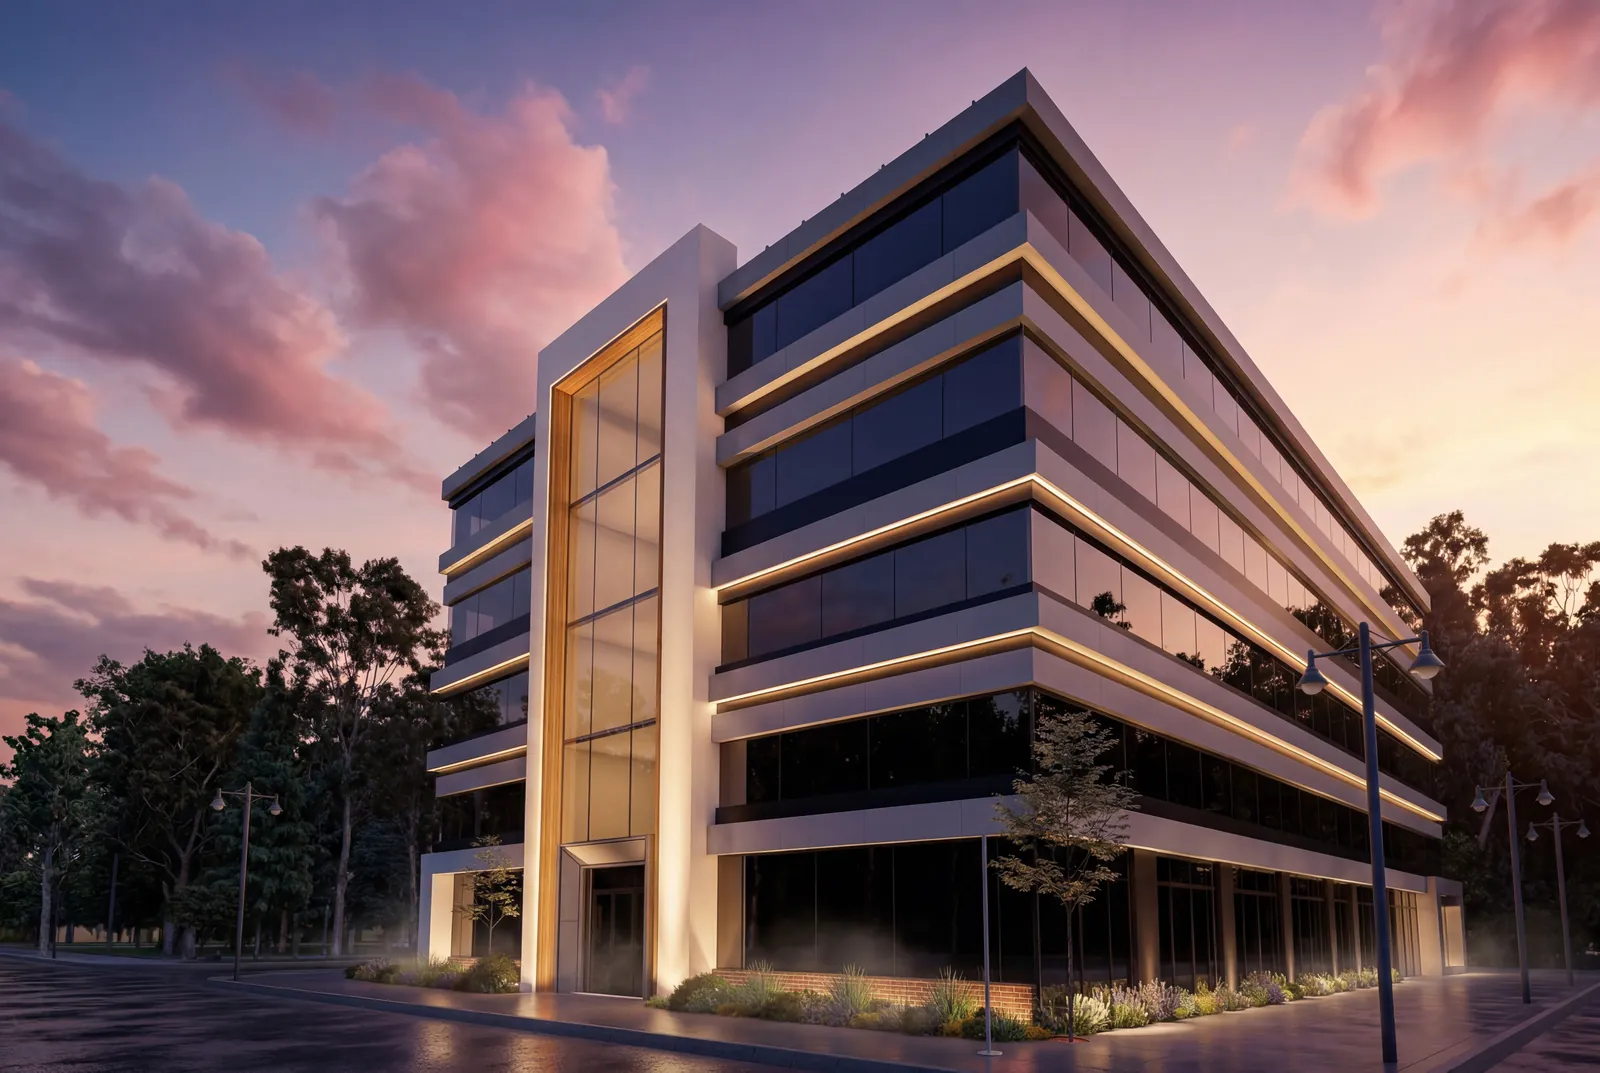
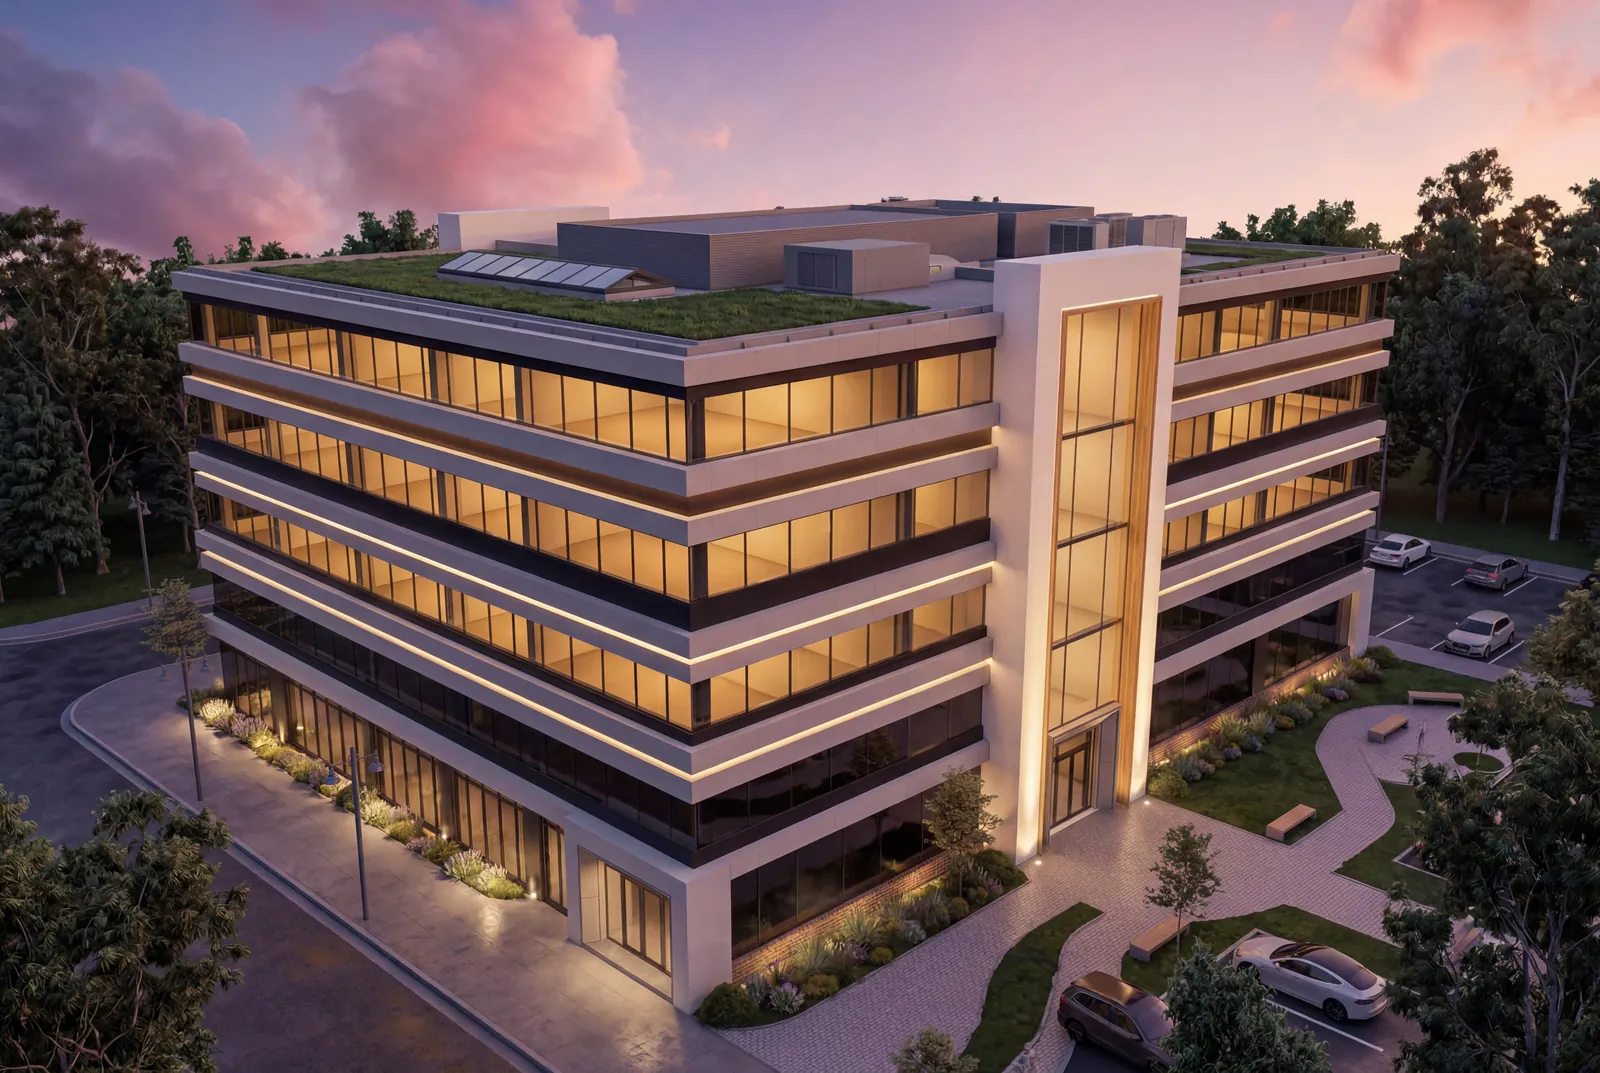
The Grove at dusk: a five-storey building of glass and pale stone with a tall oak-framed entrance
i.The Grove at dusk, on Route 59
Stone reception desk before a fluted oak wall, with the brass-framed elevator hall beyond
ii.Reception, toward the elevator hall
Double-height lobby with a green-veined stone reception desk, fluted oak wall and a linear brass chandelier
iii.A double-height lobby beneath a brass chandelier

Less like an office lobby. More like checking in.

Stone, oak and brass, a planted garden and soft light lines. A hotel-caliber welcome for every guest.

  • Modern architecture
  • Upgraded lobby
  • Prestigious appearance
  • Spacious common areas
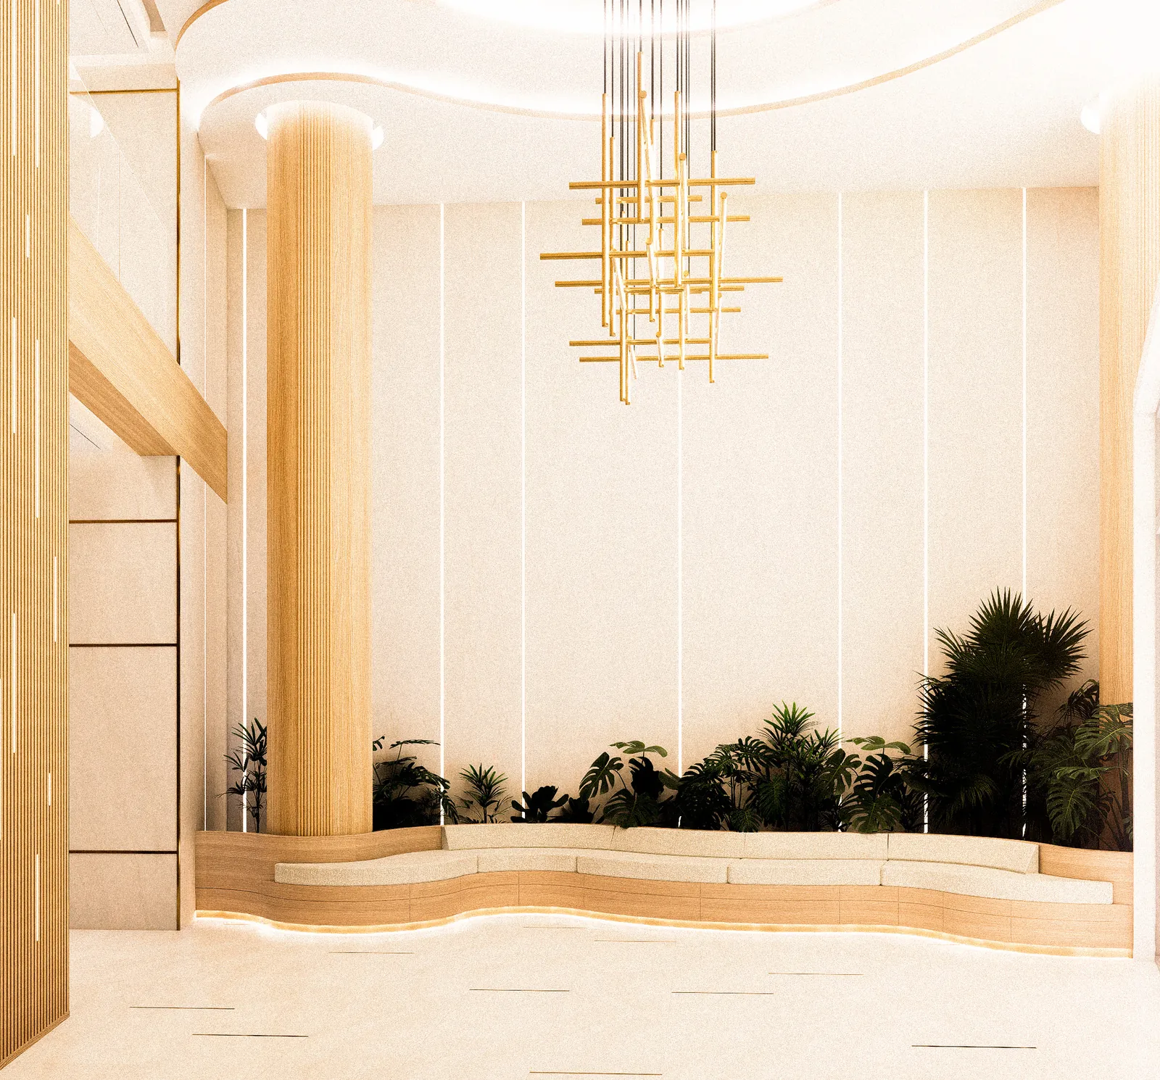
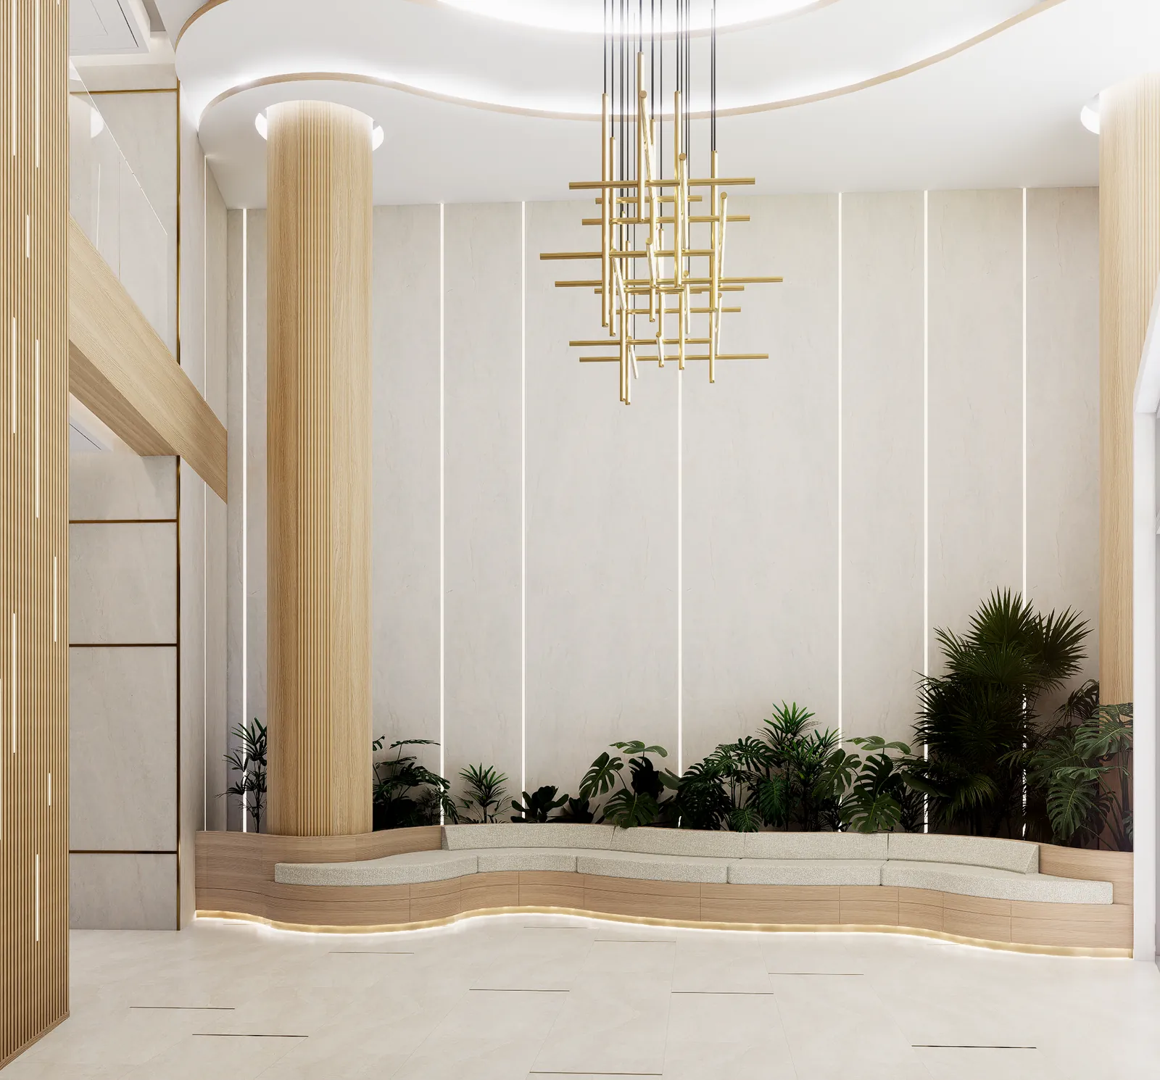
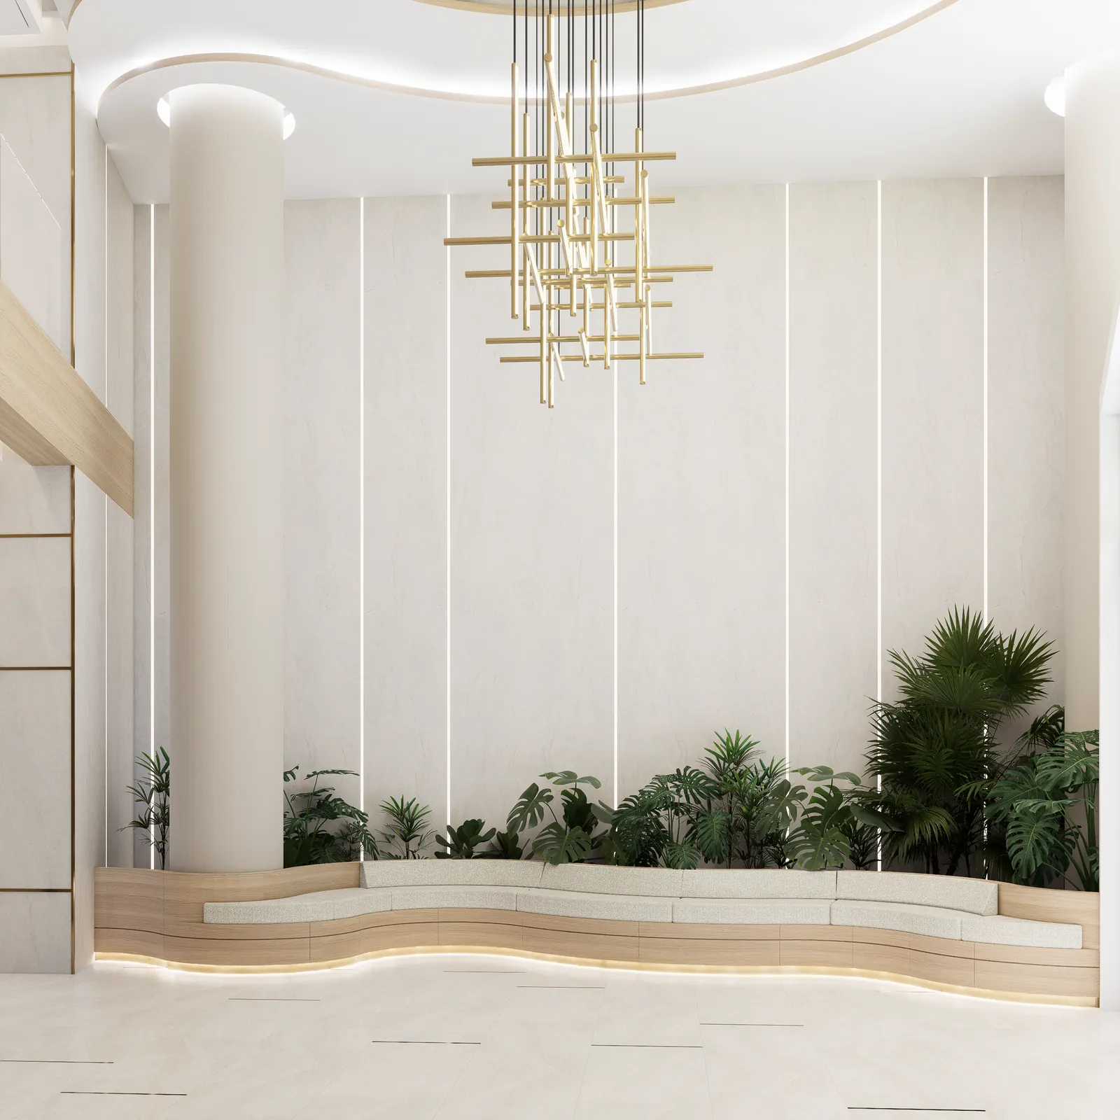
The Grove name on a pale feature wall above a curving banquette and planted garden, beneath a brass chandelier
iv.The Grove feature wall
A curving banquette with lush planting wraps an oak column in the lobby, beneath slender vertical light lines
v.A garden banquette wraps the oak column
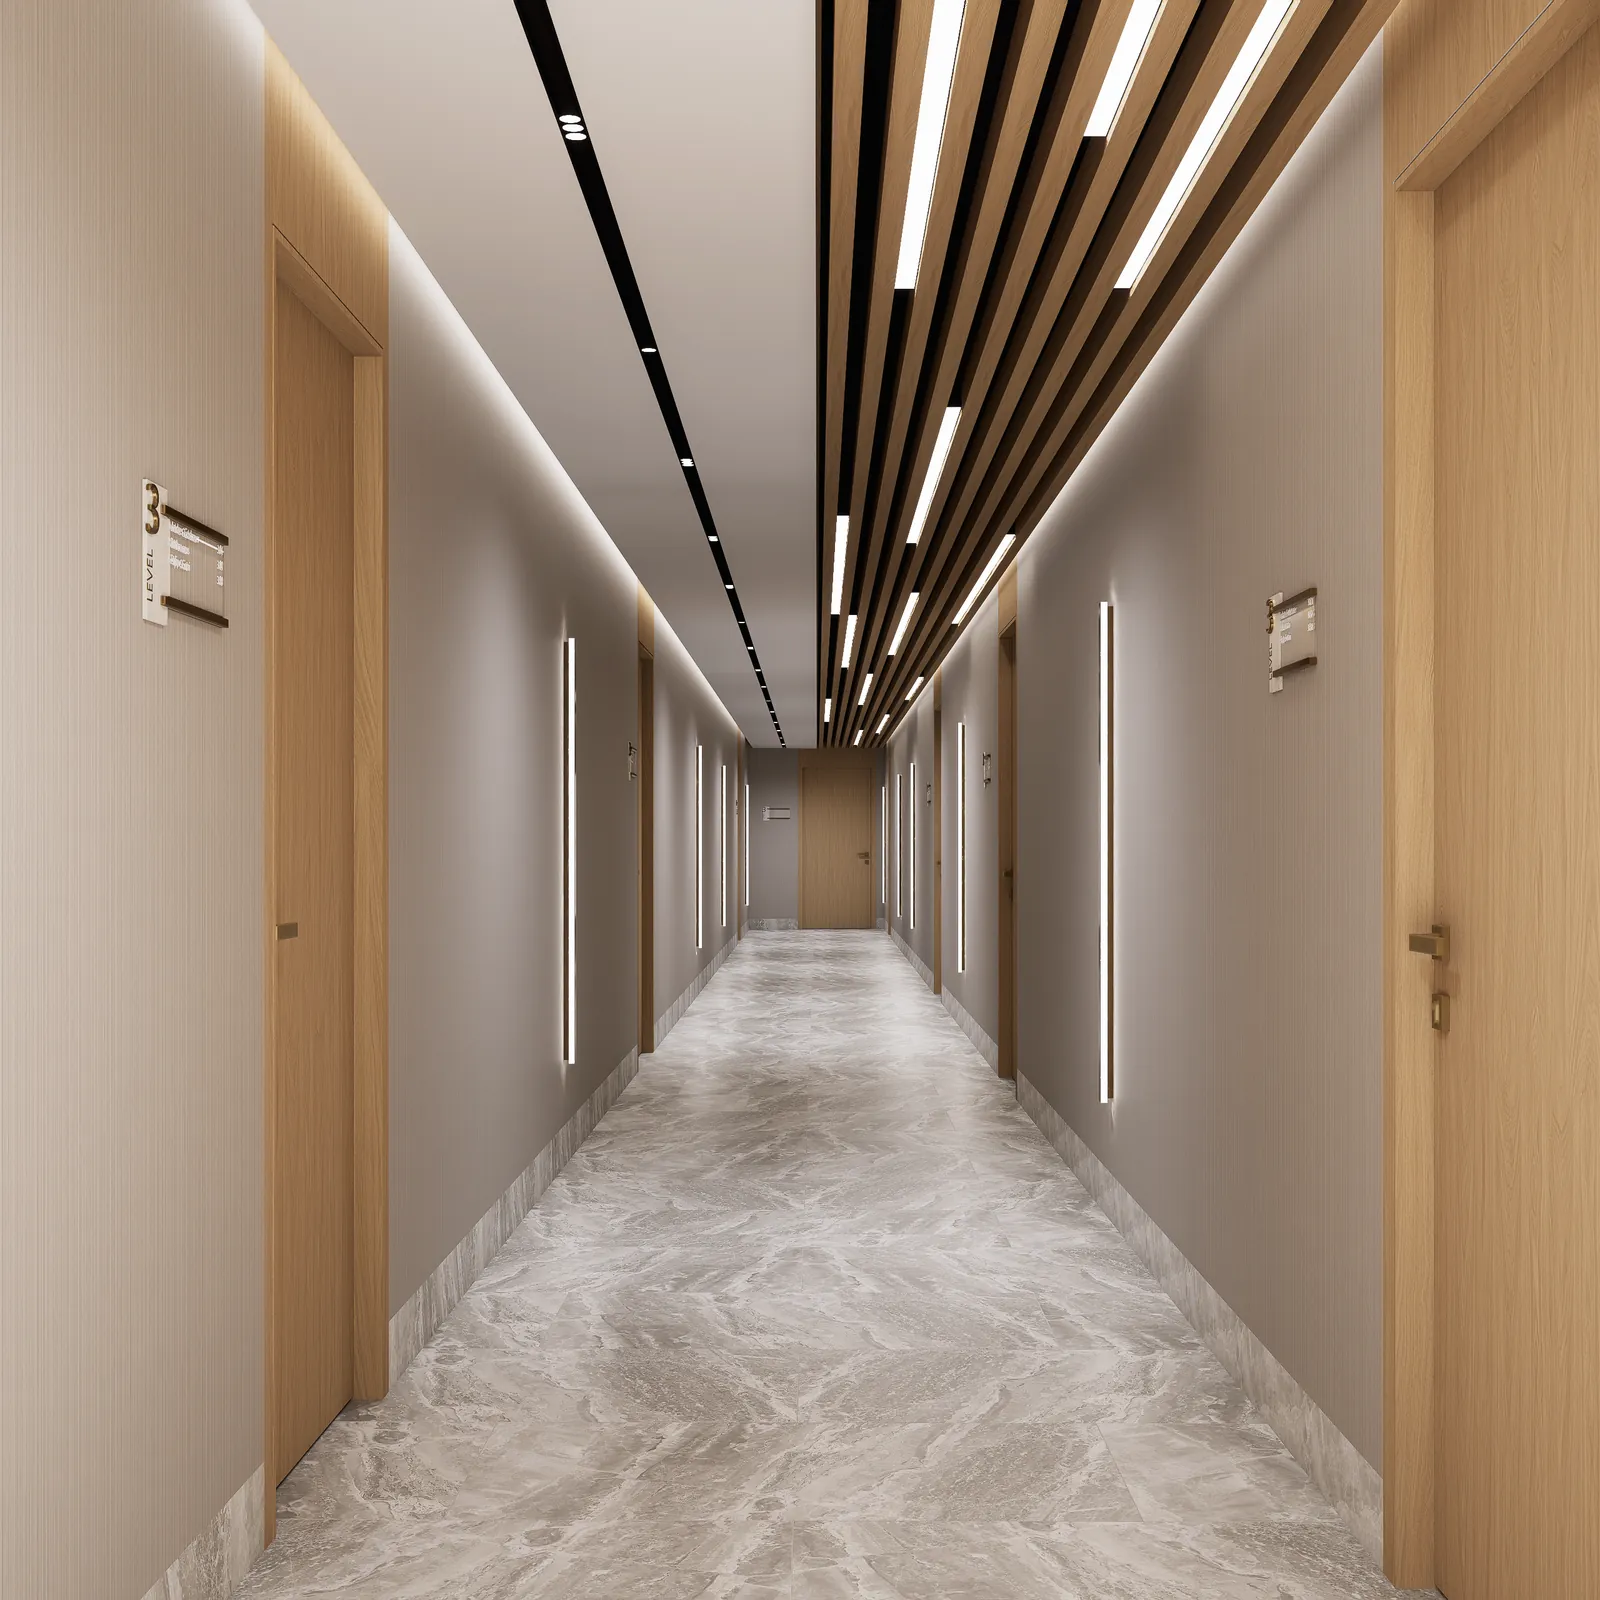
A long corridor with oak doors, a slatted oak ceiling and vertical light lines

02Work

Built around your business

Light, height and quiet finishes. Space that feels considered, whether you move straight in or build to your own plan.

vi.Corridors lit like a boutique hotel

  1. 01

    Light, all day

    Floor-to-ceiling glass and oversized windows bring abundant natural light into the workday, from the first coffee to the last call.

    • Abundant natural light
    • Floor-to-ceiling glass
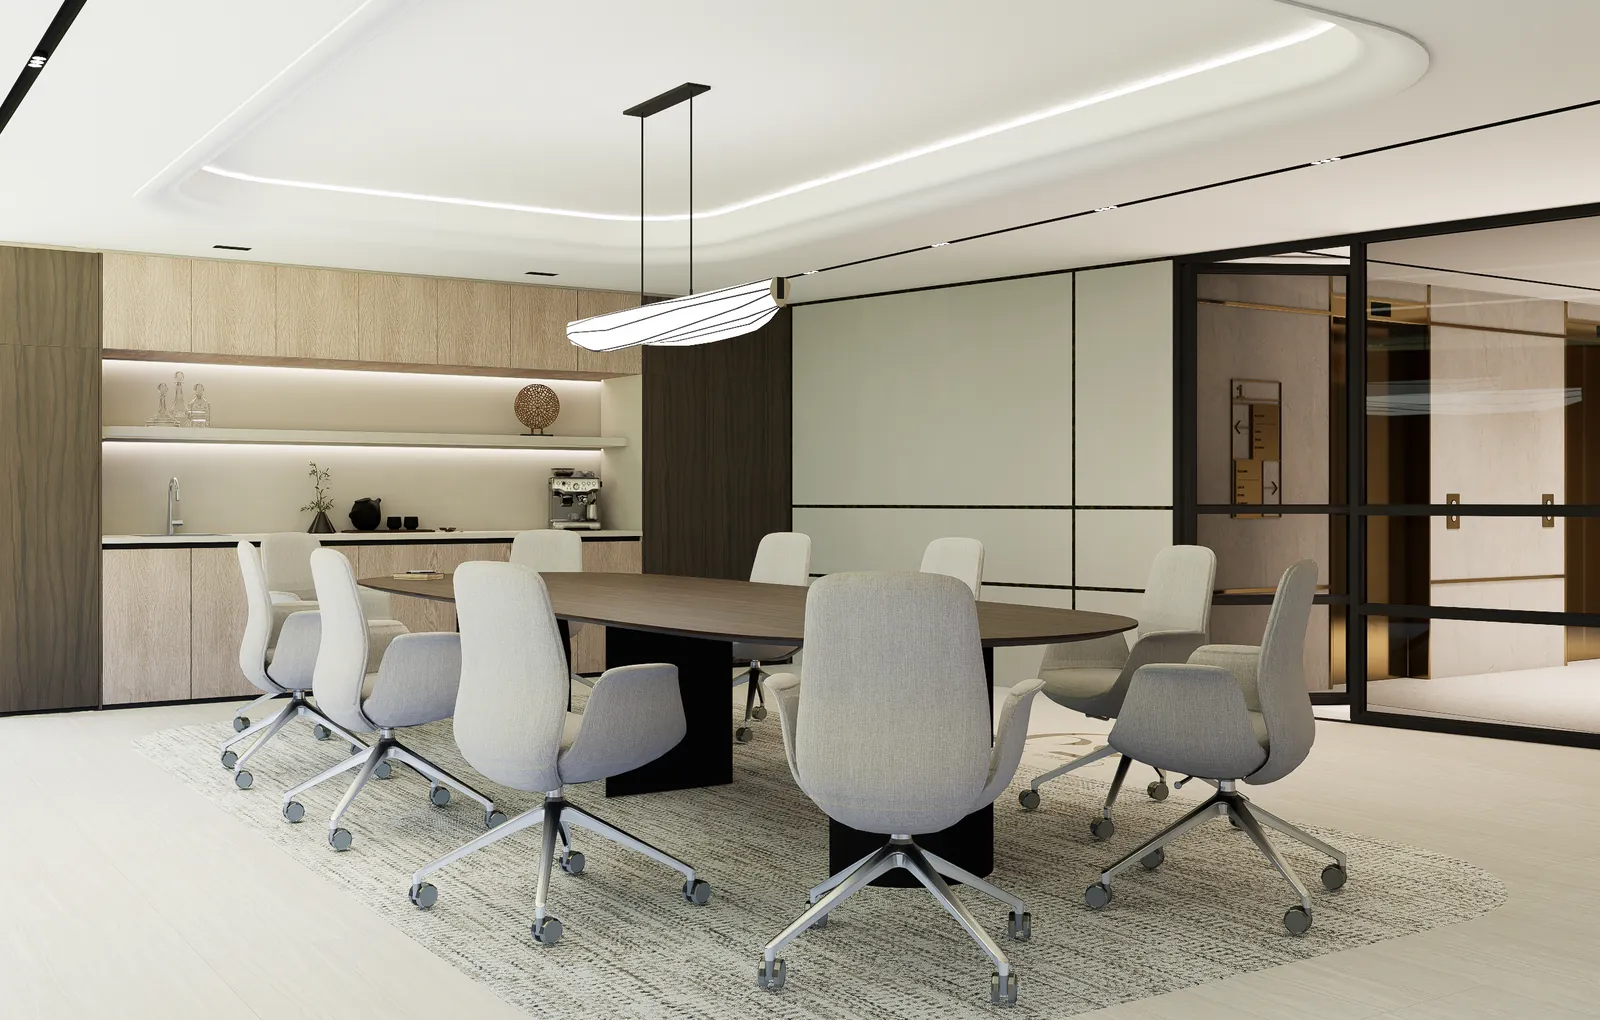
    A bright conference suite with an oval table, oak millwork, a coffee bar and a glass wall
    vii.Glass walls and oak millwork
  2. 02

    Height and finish

    High ceilings throughout, exceptional finishes and clean modern lines, inside and out. At dusk the building glows, floor by floor.

    • High ceilings throughout
    • Exceptional finishes
    • Modern architecture
    The building at evening seen from above, warm light glowing along each floor behind the glass
    viii.Modern architecture, lit floor by floor
A bright conference suite with an oval table, oak millwork, a coffee bar and a glass wall
The building at evening seen from above, warm light glowing along each floor behind the glass

Suites that grow

  • Move-in readyFinished suites, ready when you are.
  • Custom build-outDesigned around how you work.
  • Space to growRoom for the business you are building.
View Floor Layouts

03Meet

Meetings with a view

Executive conference rooms for the conversations that matter, and from the boardroom, the Manhattan skyline across the treetops.
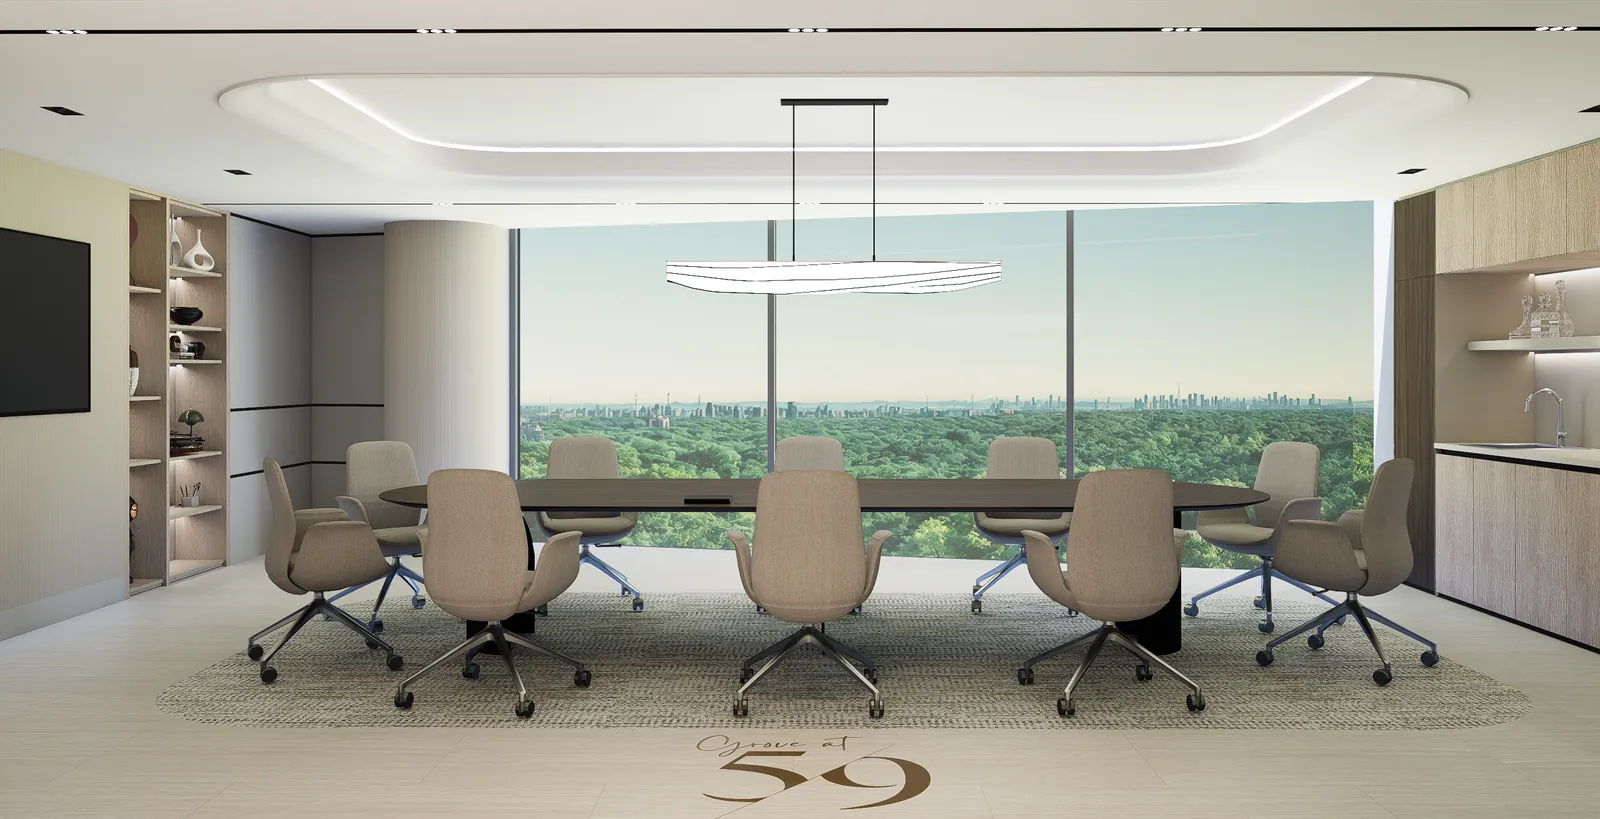
Executive boardroom with floor-to-ceiling glass looking over treetops toward the distant Manhattan skyline

ix.The Manhattan skyline, from the conference room
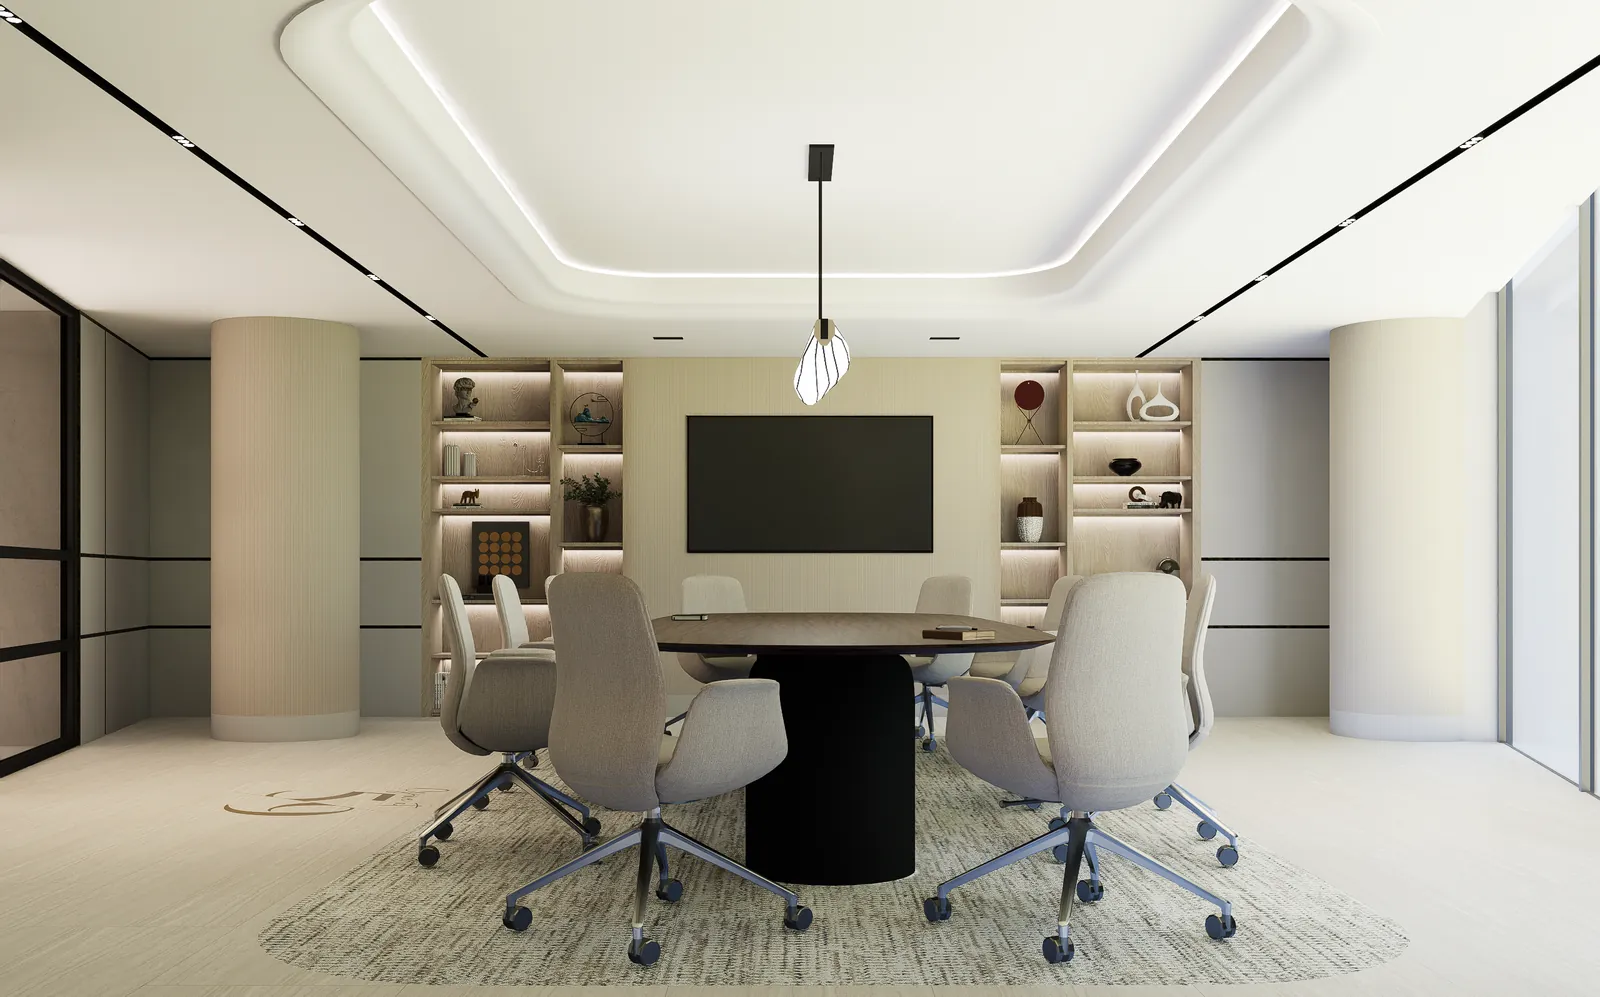
Conference room with an oval table, upholstered chairs, a wall-mounted screen and lit display shelving
x.An executive conference room

Host with quiet confidence.

  • Executive conference rooms
  • Manhattan skyline view
  • Coffee bar with espresso
  • Floor-to-ceiling glass

04Recharge

Daven. Train. Unwind.

A beautiful shul, a full fitness center and quiet corners to pause. The things that usually mean leaving the office, a few steps from your desk.

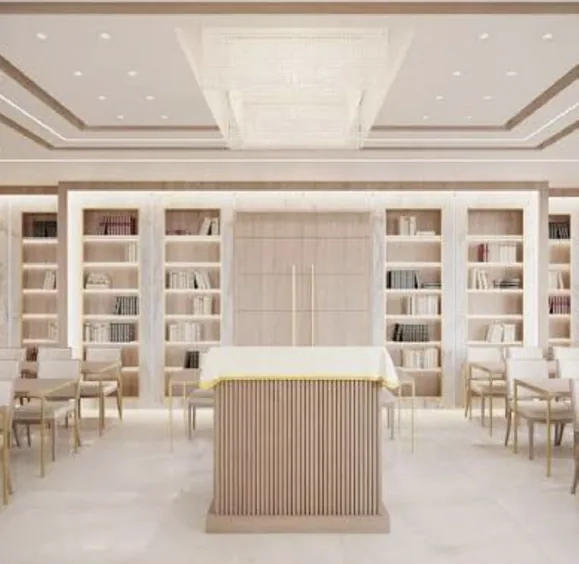
  • Bright shul with an oak lectern, white bookshelves and a crystal ceiling fixture
    01Beautiful shulDaven without leaving the building.
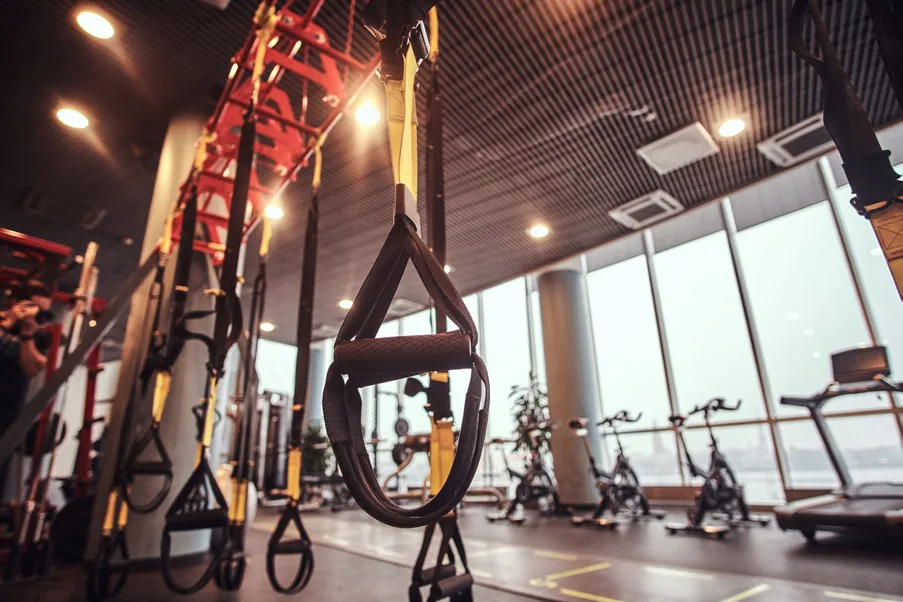
  • Fitness center with suspension trainers, exercise bikes and large windows
    02Full fitness centerTrain before work, or between meetings.
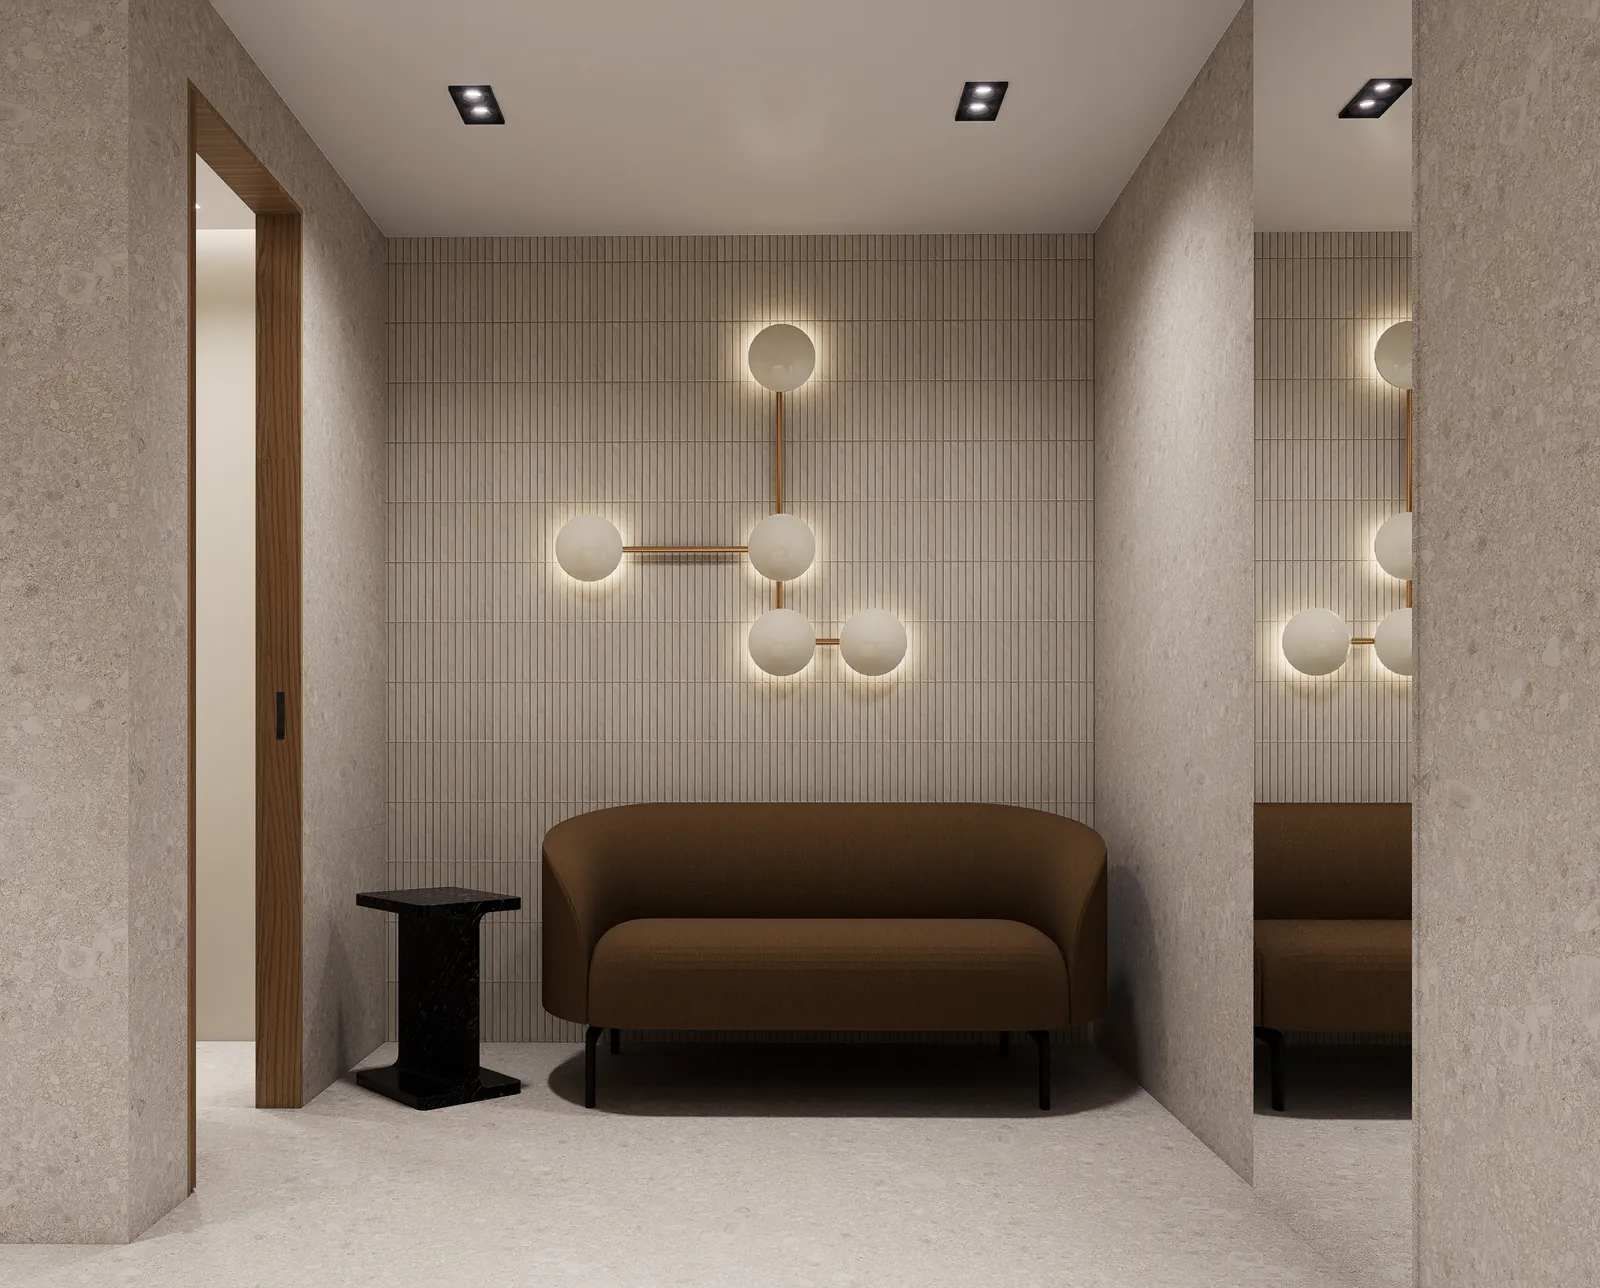
  • Lounge alcove with a curved sofa, a black side table and a brass sculptural wall light
    03Lounge alcovesA soft place to pause between meetings.
  • Lobby lounge with a curving banquette, lush planting and a sculptural brass chandelier
    04Garden loungeSpacious common areas, planted and calm.

05Everyday Convenience

Small things, done well

The details that quietly make a workday easier, from where you park to the elevator home.
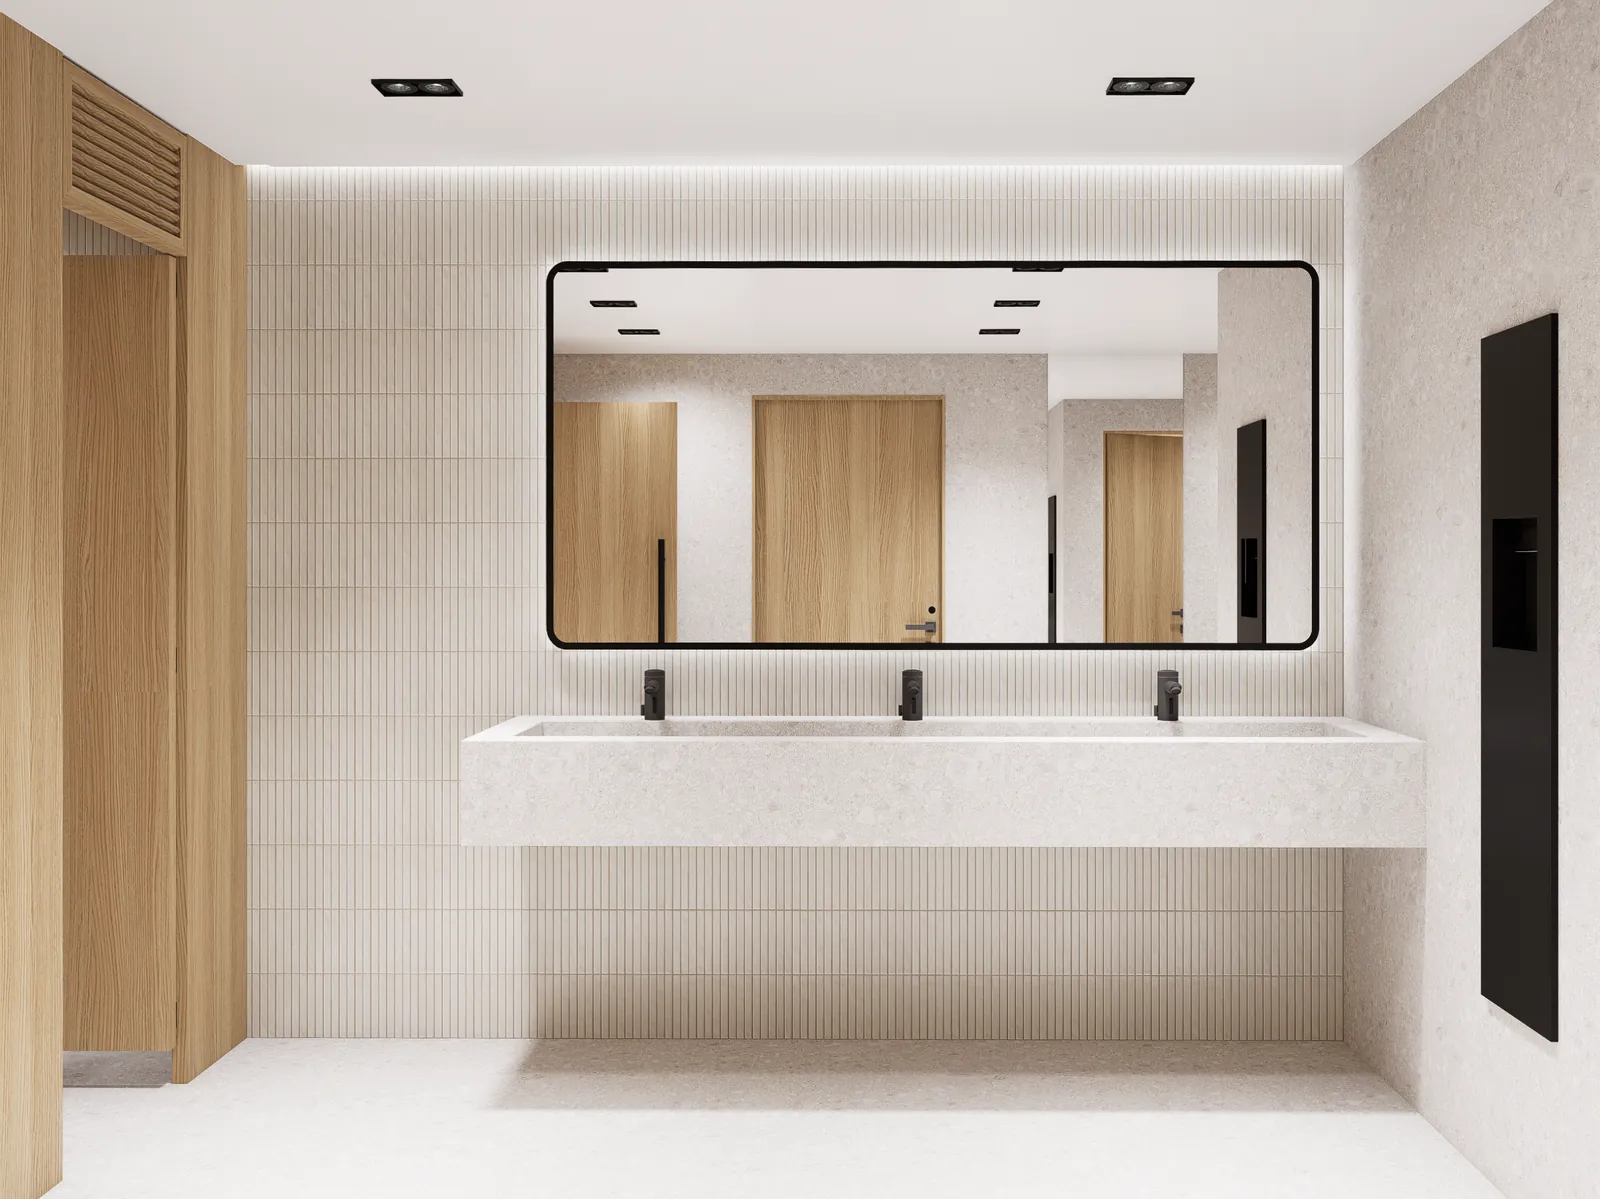
Restroom vanity with a long stone trough sink, black touchless fixtures and a backlit mirror
xi.Stone trough sinks and touchless fixtures
  1. 01

    Hotel-grade restrooms

    Stone trough sinks, oak partitions and black touchless fixtures.
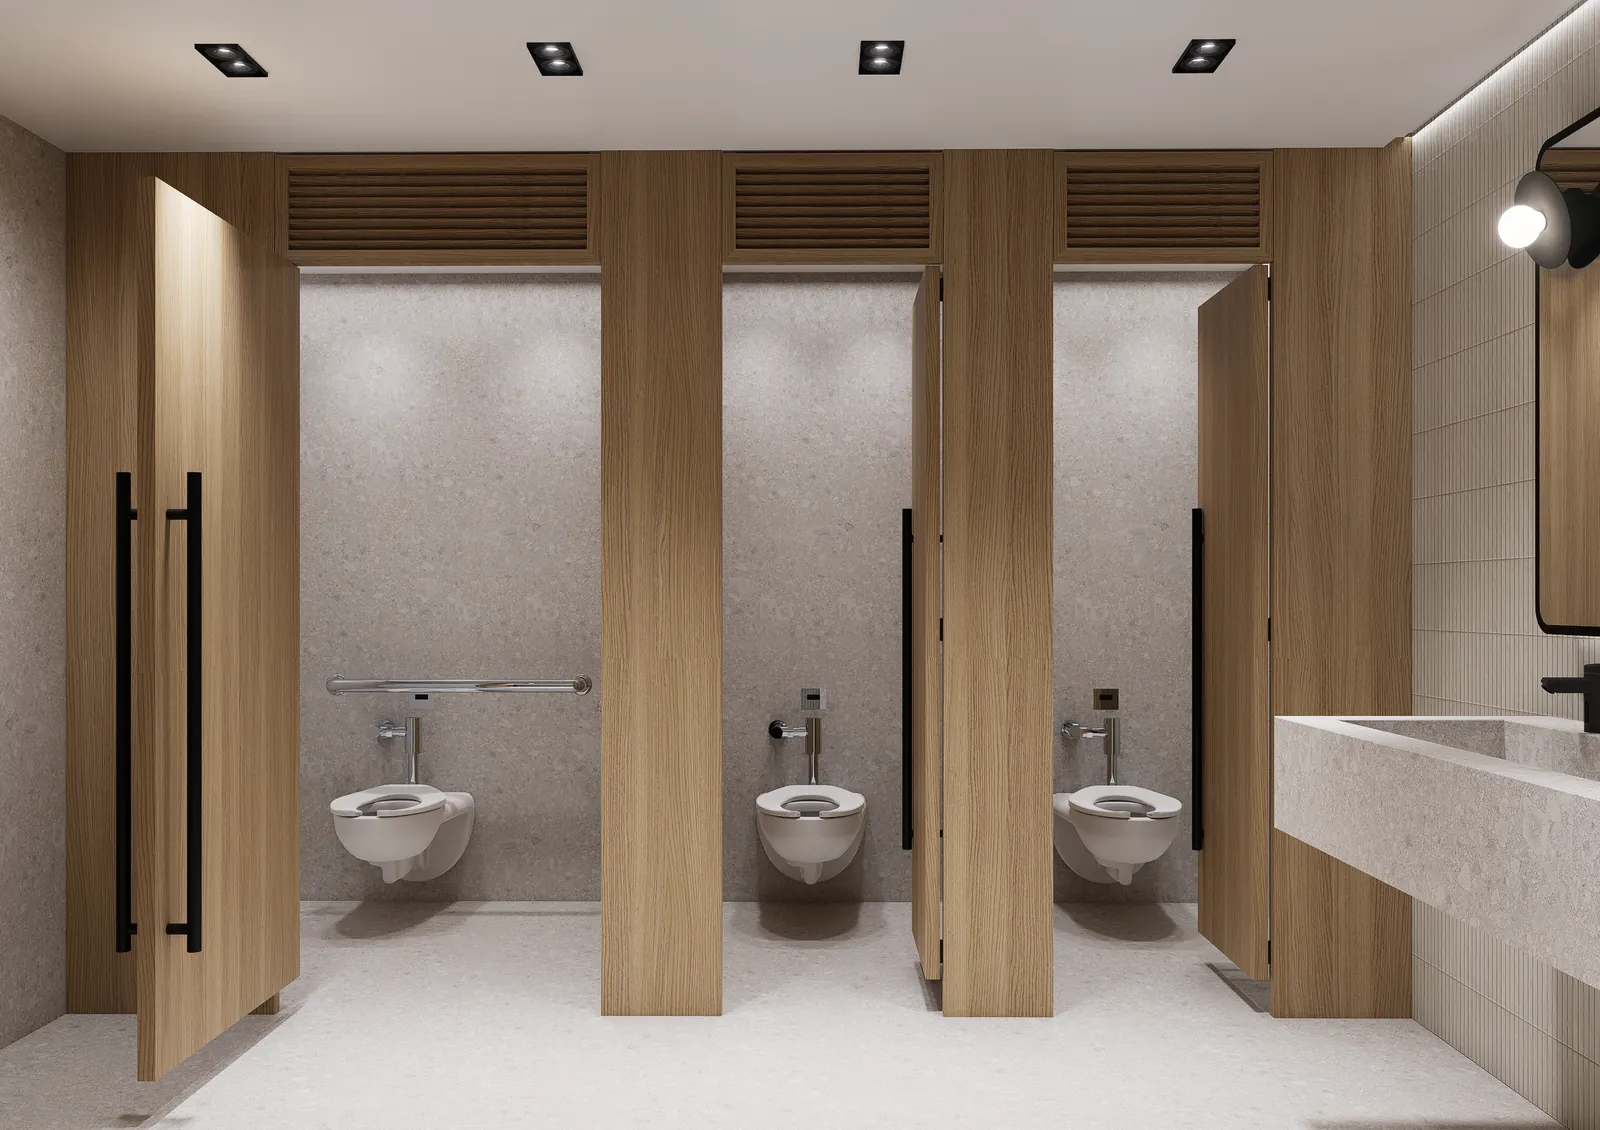
    Restroom with floor-to-ceiling oak stall partitions and a stone sink
  2. 02

    High-speed elevators

    From the lobby to your suite in moments.
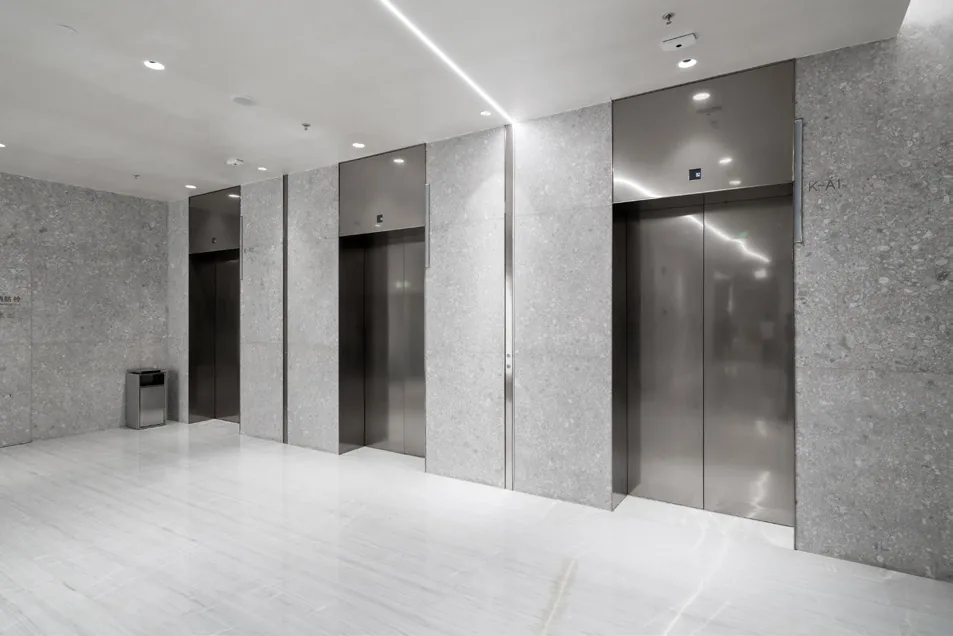
    Elevator hall with stone walls and brushed steel doors
  3. 03

    On-site parking

    A generous surface lot, steps from the entrance.
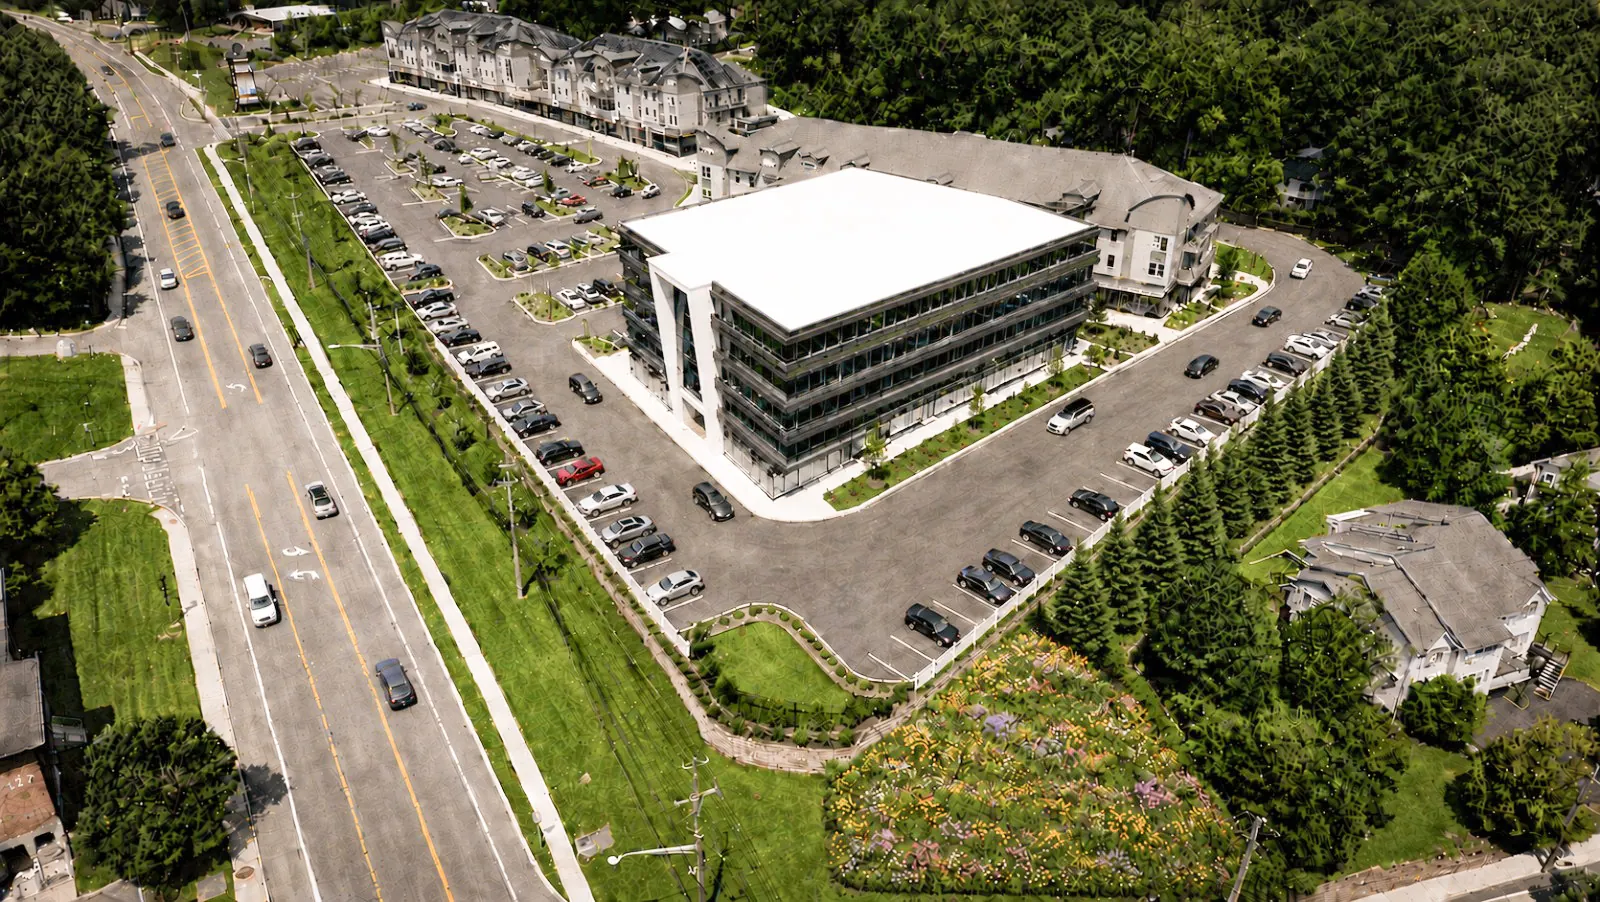
    Aerial photo looking down on the building, its surface parking lot and Route 59 alongside
  4. 04

    Directly on Route 59

    Wells Fargo next door. About 6 minutes to the Thruway and 3 to the Monsey Park & Ride.

    See the location
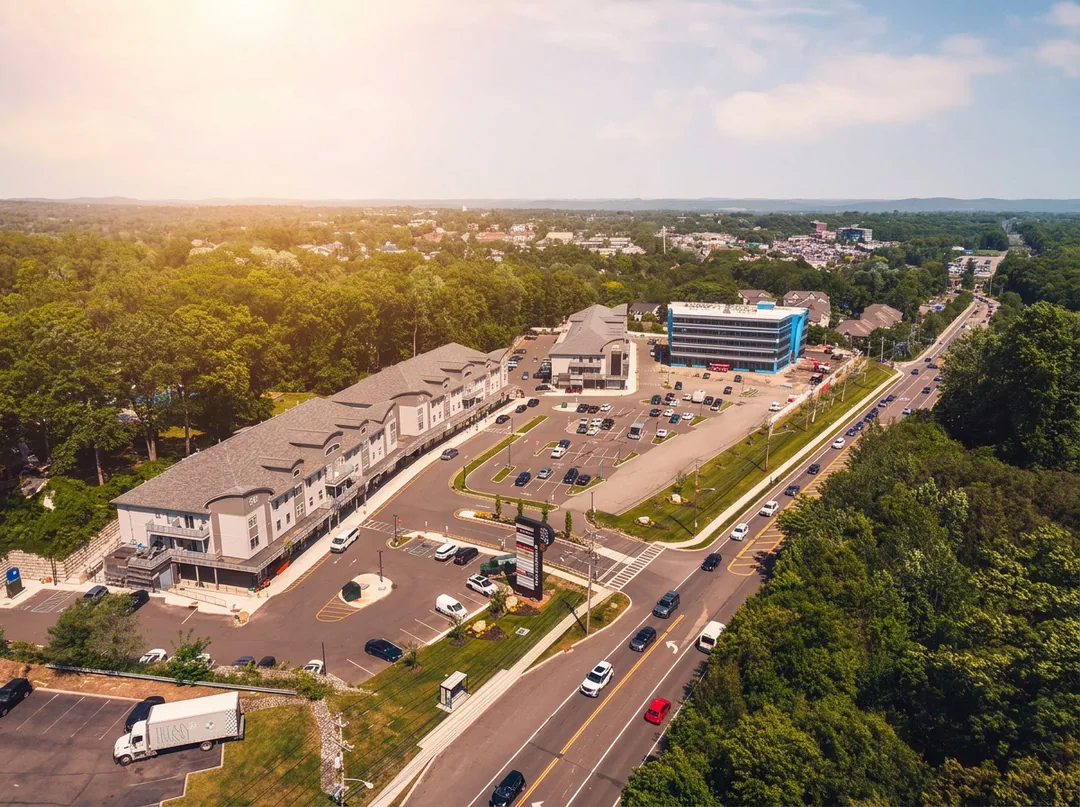
    Aerial photo of the building beside Route 59, with its parking and neighboring residences
  5. 05

    Tenant Portal

    Tenant resources, together in one place online.

Drive times are approximate, without traffic.

At a glance

From the brochure and renderings

Building
Class A office
Suites
Move-in ready & custom build-out
Ceilings
High, throughout
Glass
Floor-to-ceiling
Lobby
Upgraded, double-height
Meetings
Executive conference rooms
View
Manhattan skyline
Shul
In the building
Fitness
Full fitness center
Elevators
High-speed
Parking
On site
Address
140 Route 59, Monsey

Come and see

Schedule a tour

Walk the lobby, sit in the boardroom and see the view for yourself.