Schedule a Tour 140 Route 59, Monsey, NY 10952 845.203.4488 joel.gruber@randcommercial.com

Brochure & Video

Experience 140 Route 59

The film, the brochure and the photography — the building, ready to share with your team.
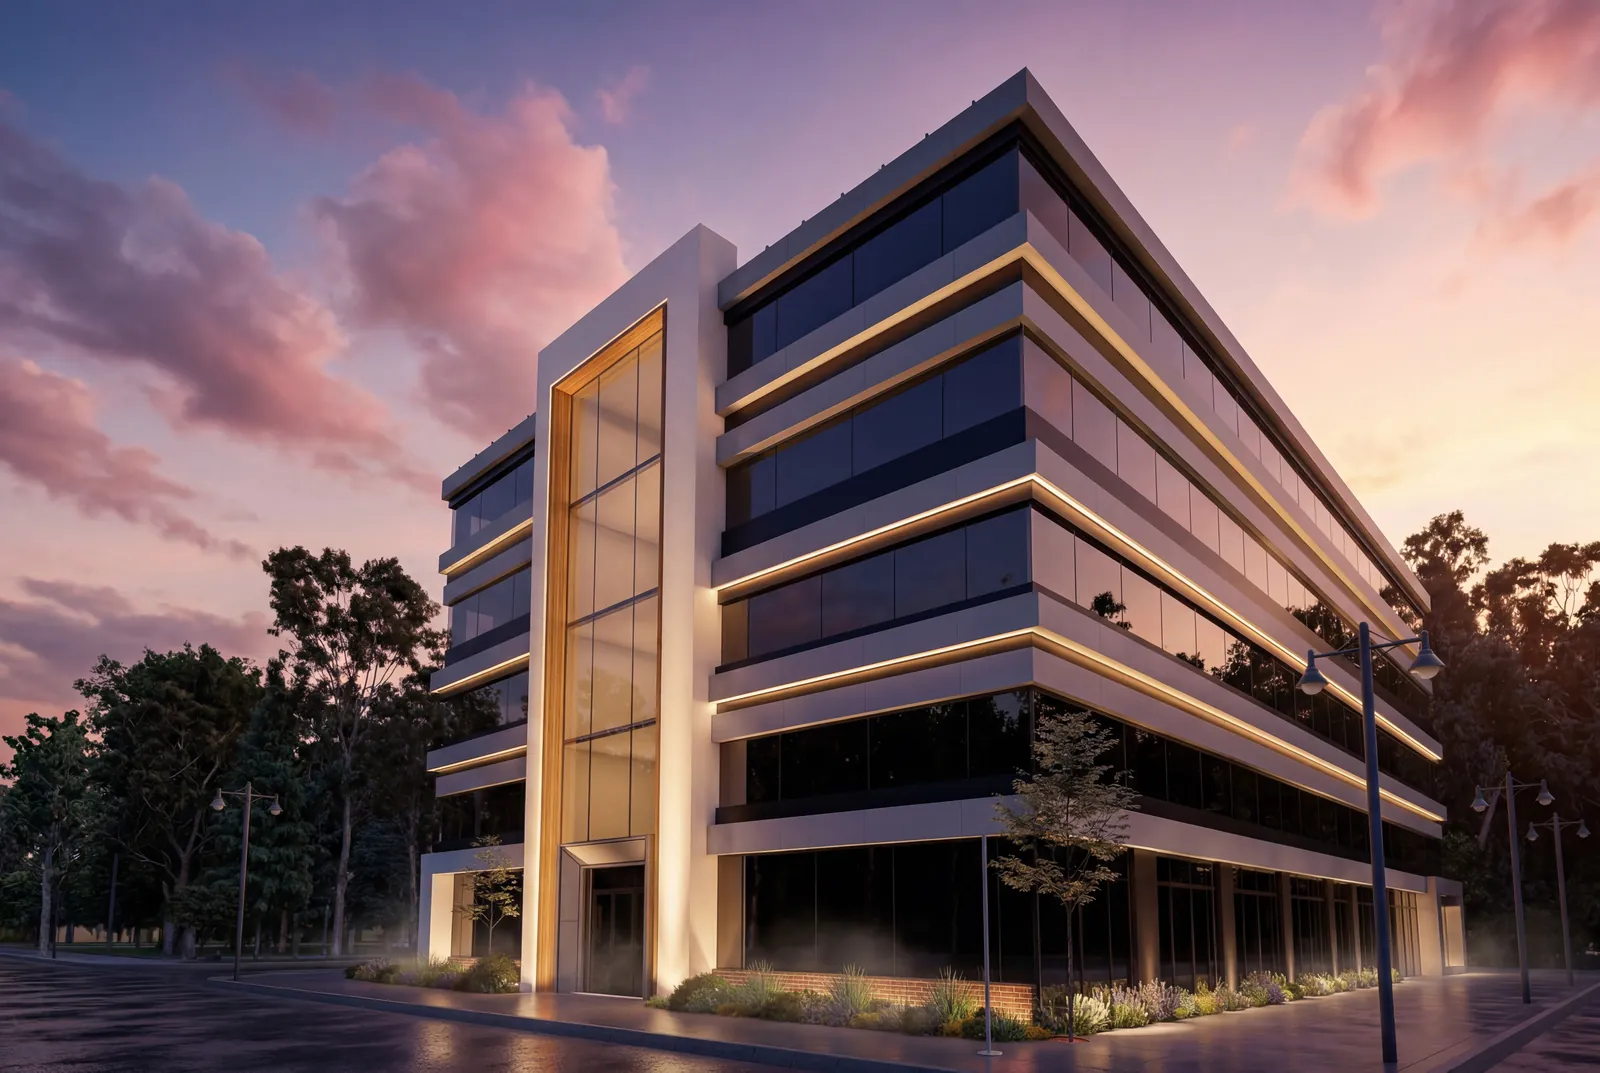
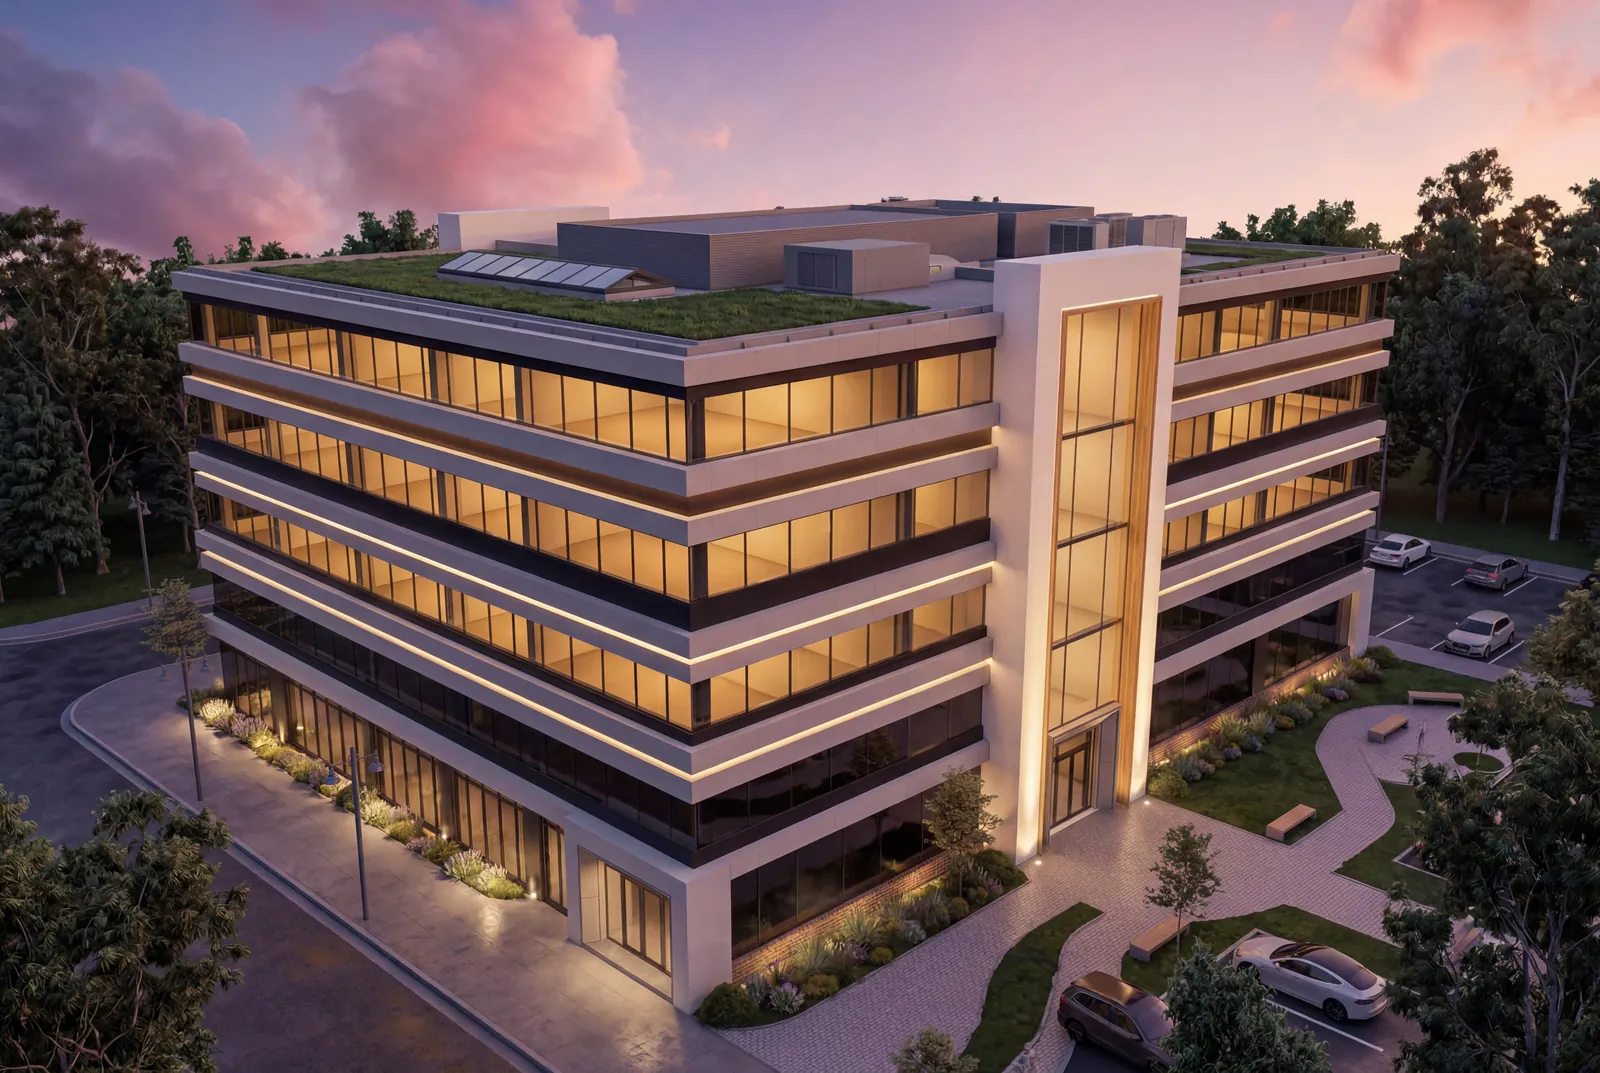
The Grove at 140 Route 59 at dusk — a five-storey glass office building with a tall oak-framed entrance

0:00 / 0:54

Arrive

    i.The Grove at 140 Route 59 — five chapters, about a minute

    The Property Brochure

    Turn the page

    Sixteen pages on the building, its amenities and its place on Route 59. Read it here — or take it with you.
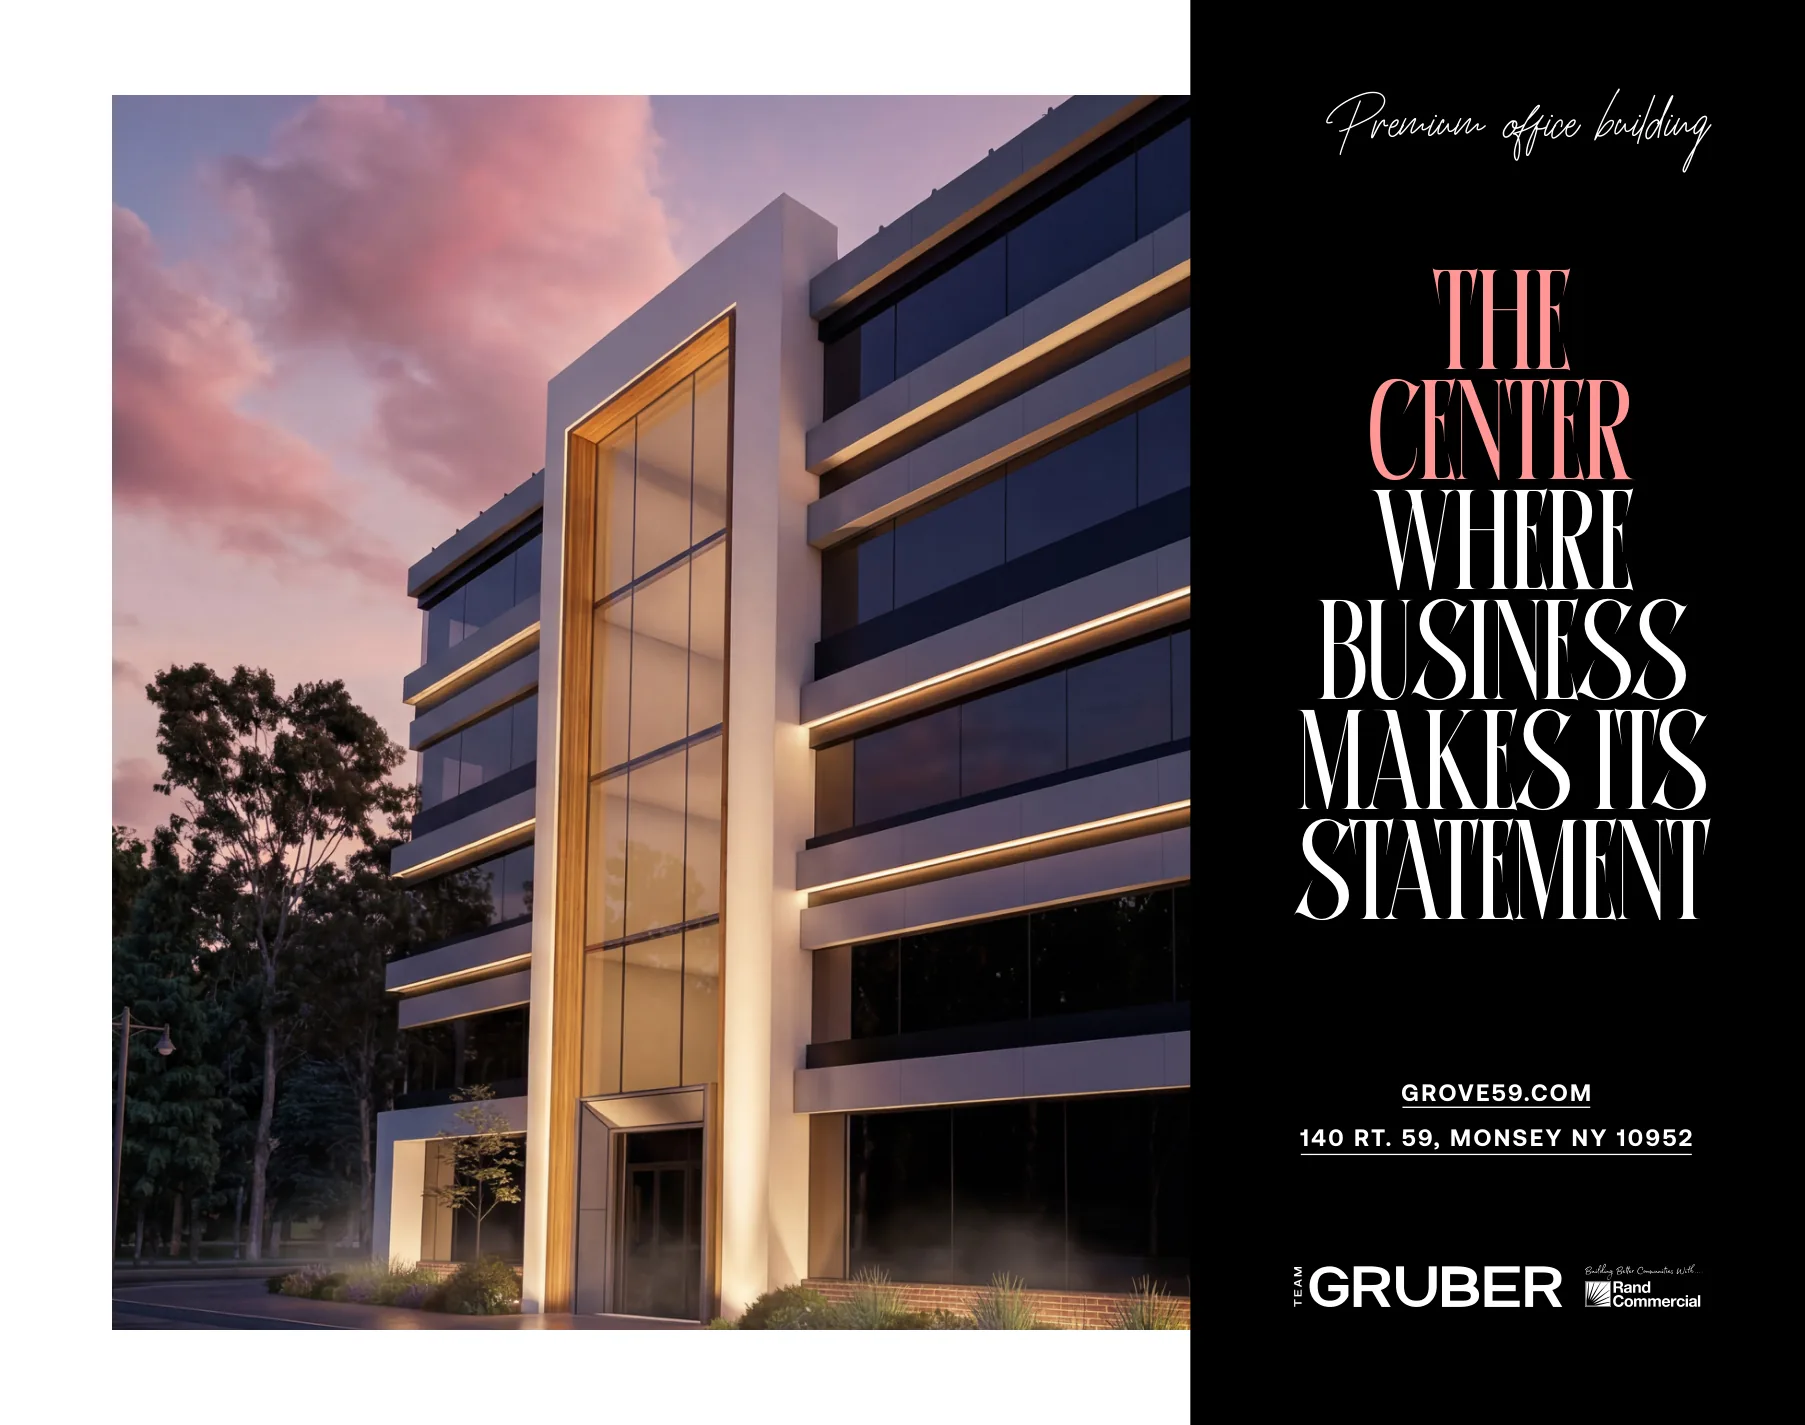
    PDF · 8.8 MB · 16 pages

    Brochure cover: The center where business makes its statement

    01/ 16Cover

    PDF · 8.8 MB

    Photography

    Stone, oak & light

    Renderings and photography of the building, inside and out. Select any image to view it full screen.
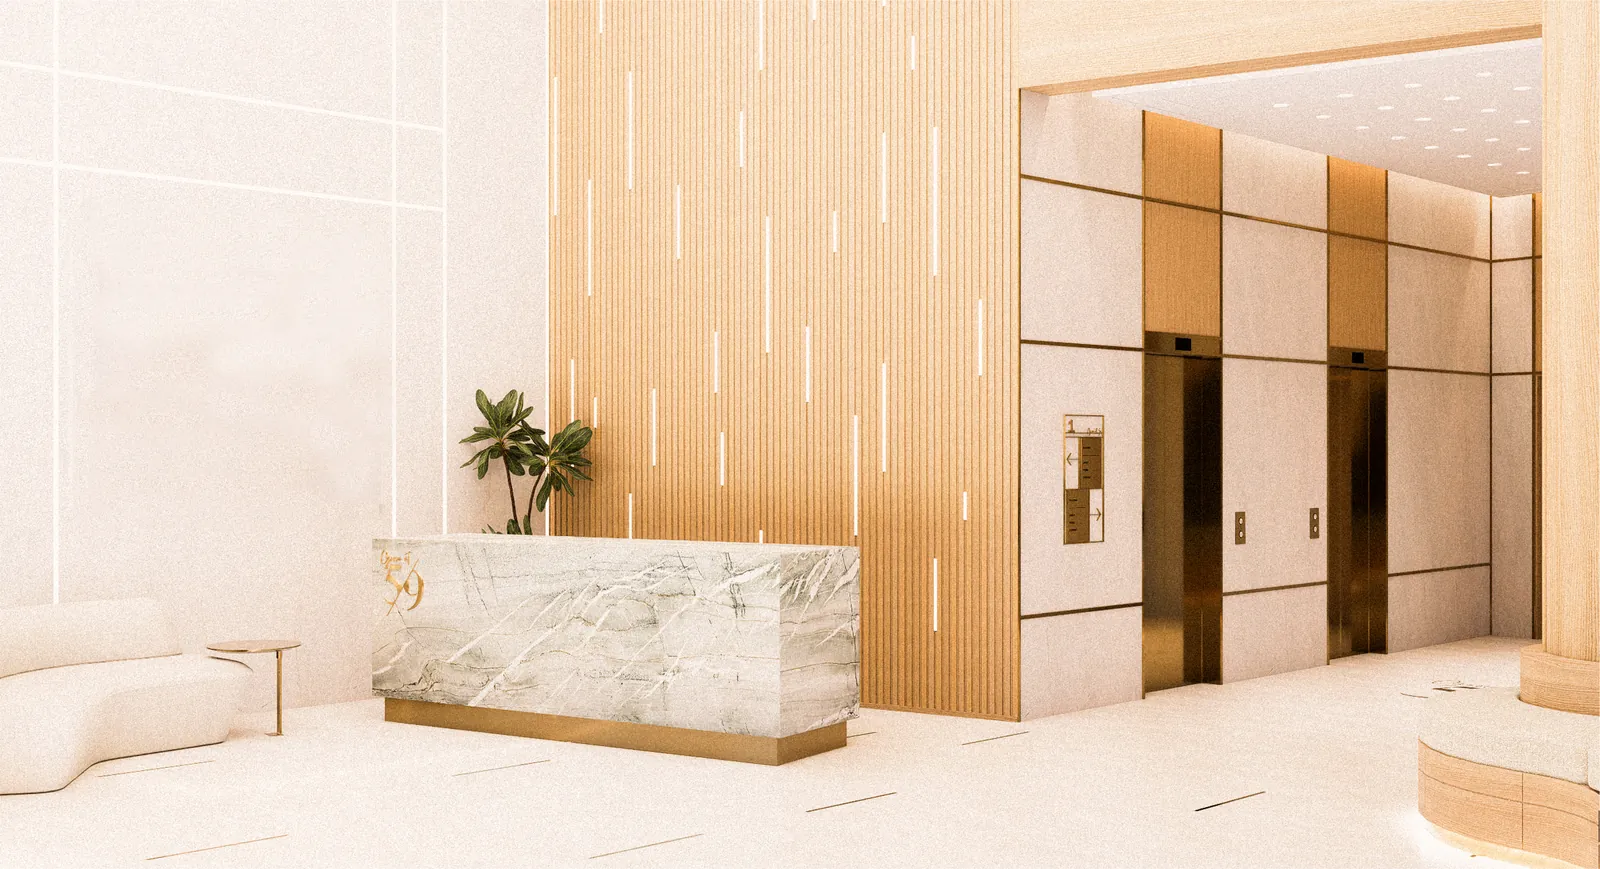
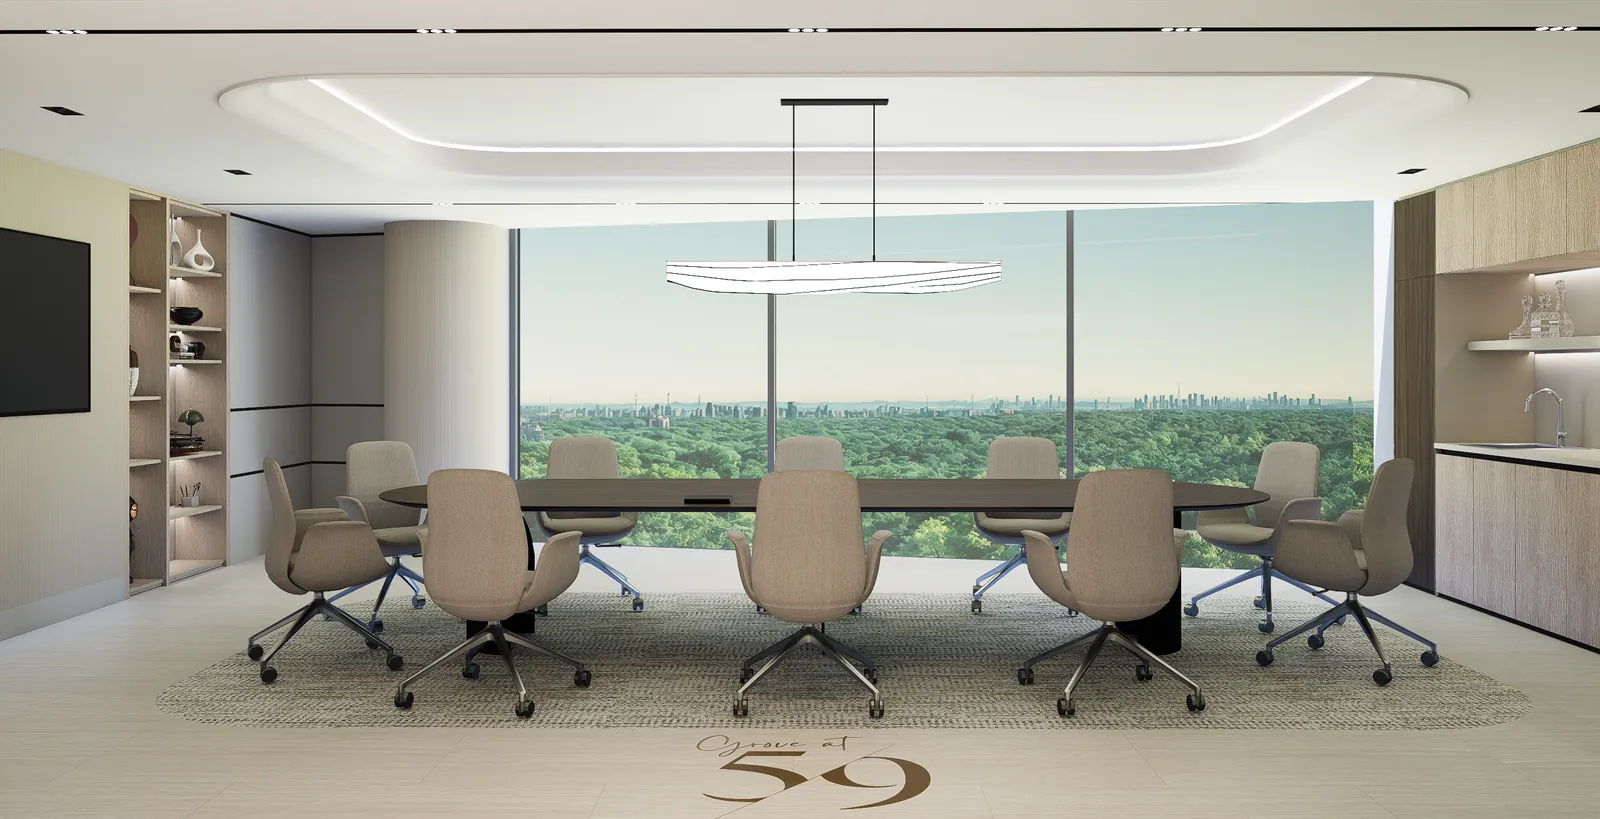
    The Grove at dusk — a five-storey glass building with a tall oak-framed entrance
    01The Grove at dusk
    Lobby with the Grove logo on a fluted oak wall, stone reception desk and brass-framed elevators
    02The Grove wall and reception
    Boardroom with floor-to-ceiling glass looking over treetops toward the Manhattan skyline
    03Boardroom with a Manhattan skyline view
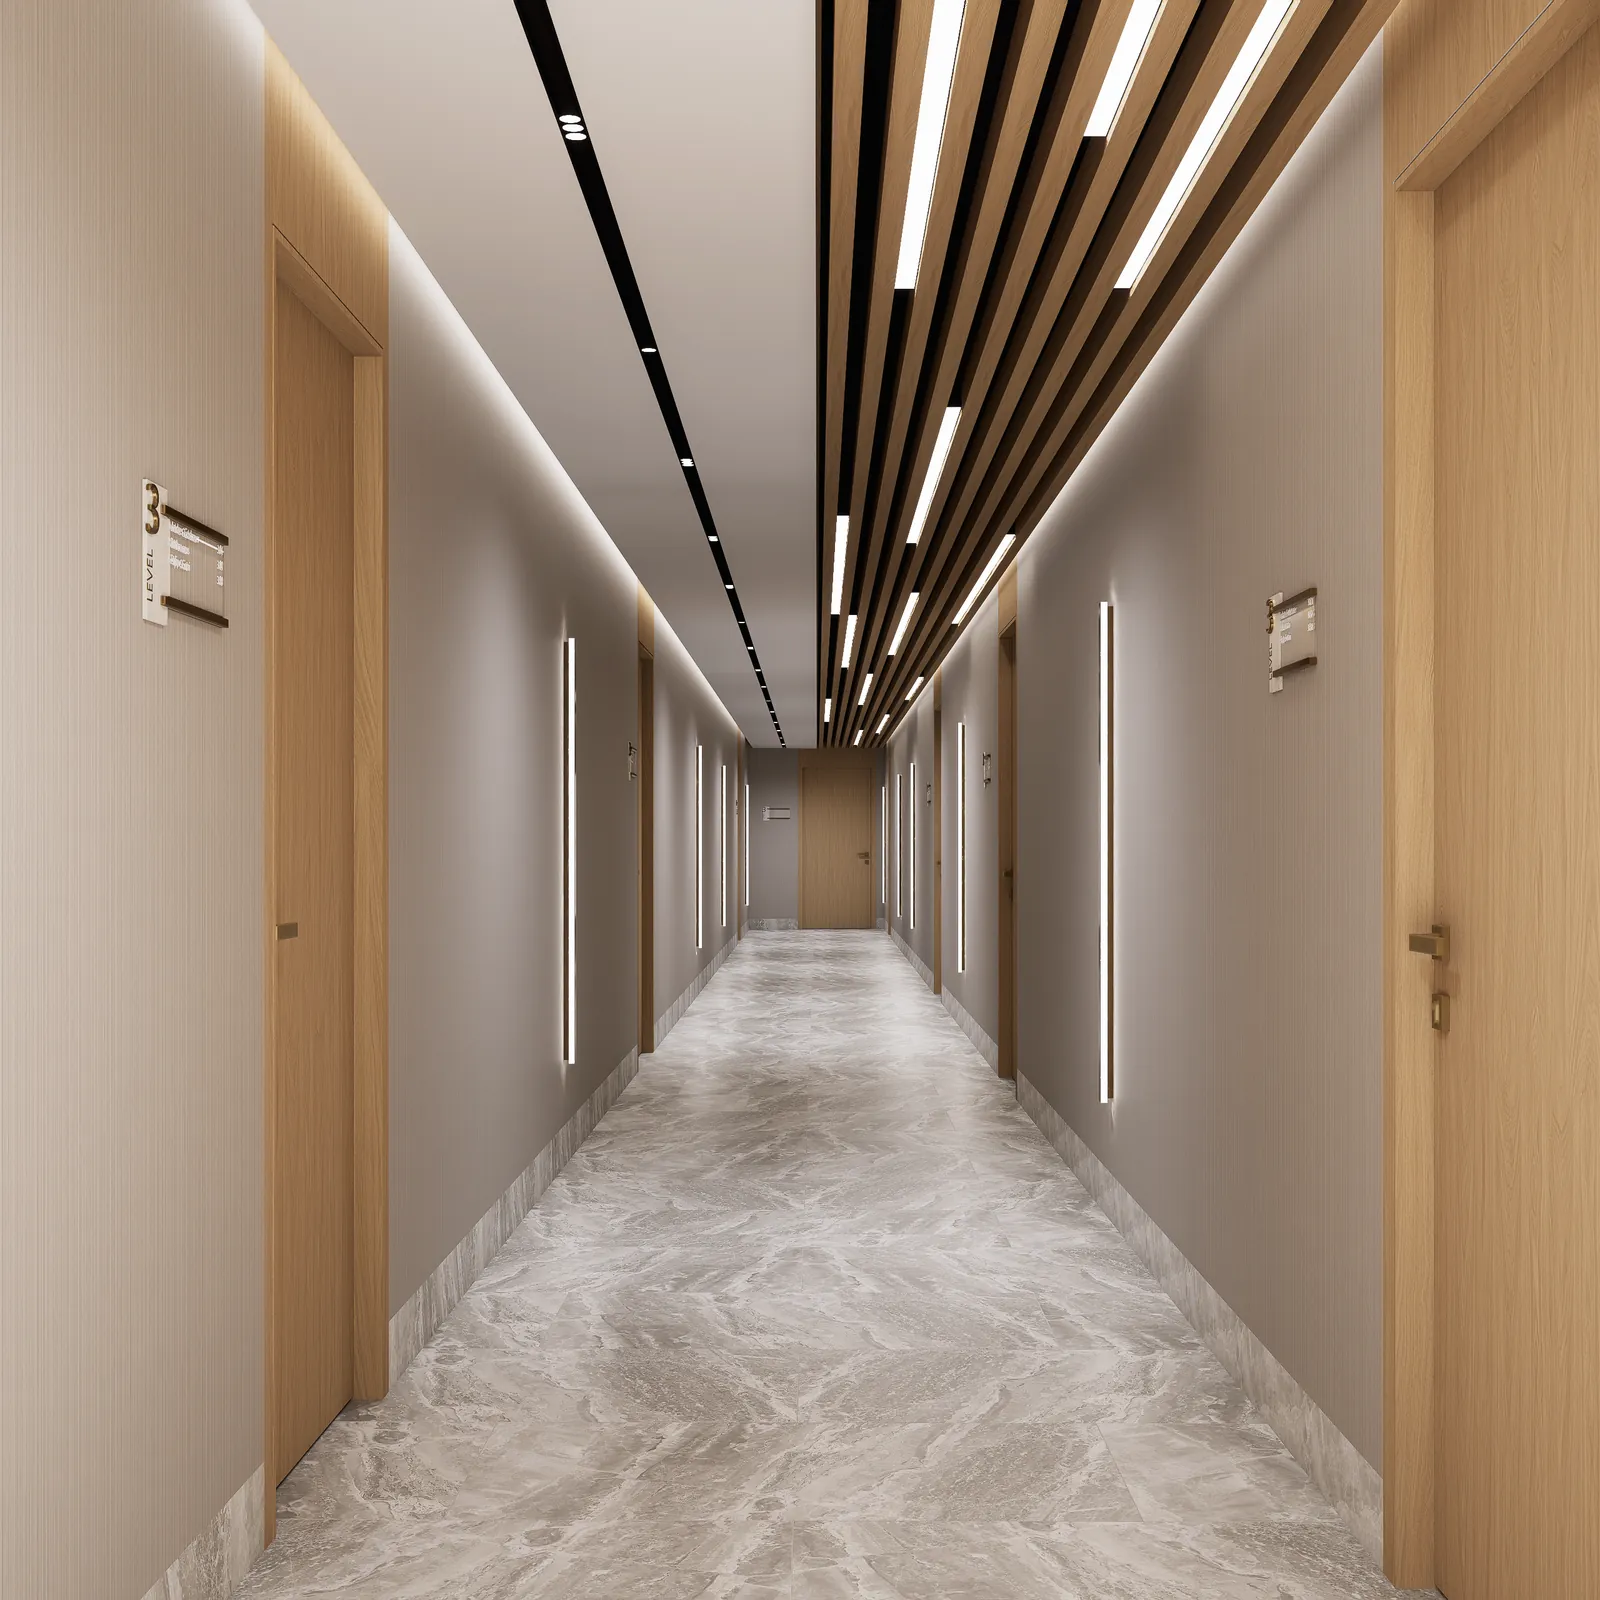
    Corridor with oak doors, a slatted wood ceiling and vertical light lines
    04Corridors with slatted oak ceilings
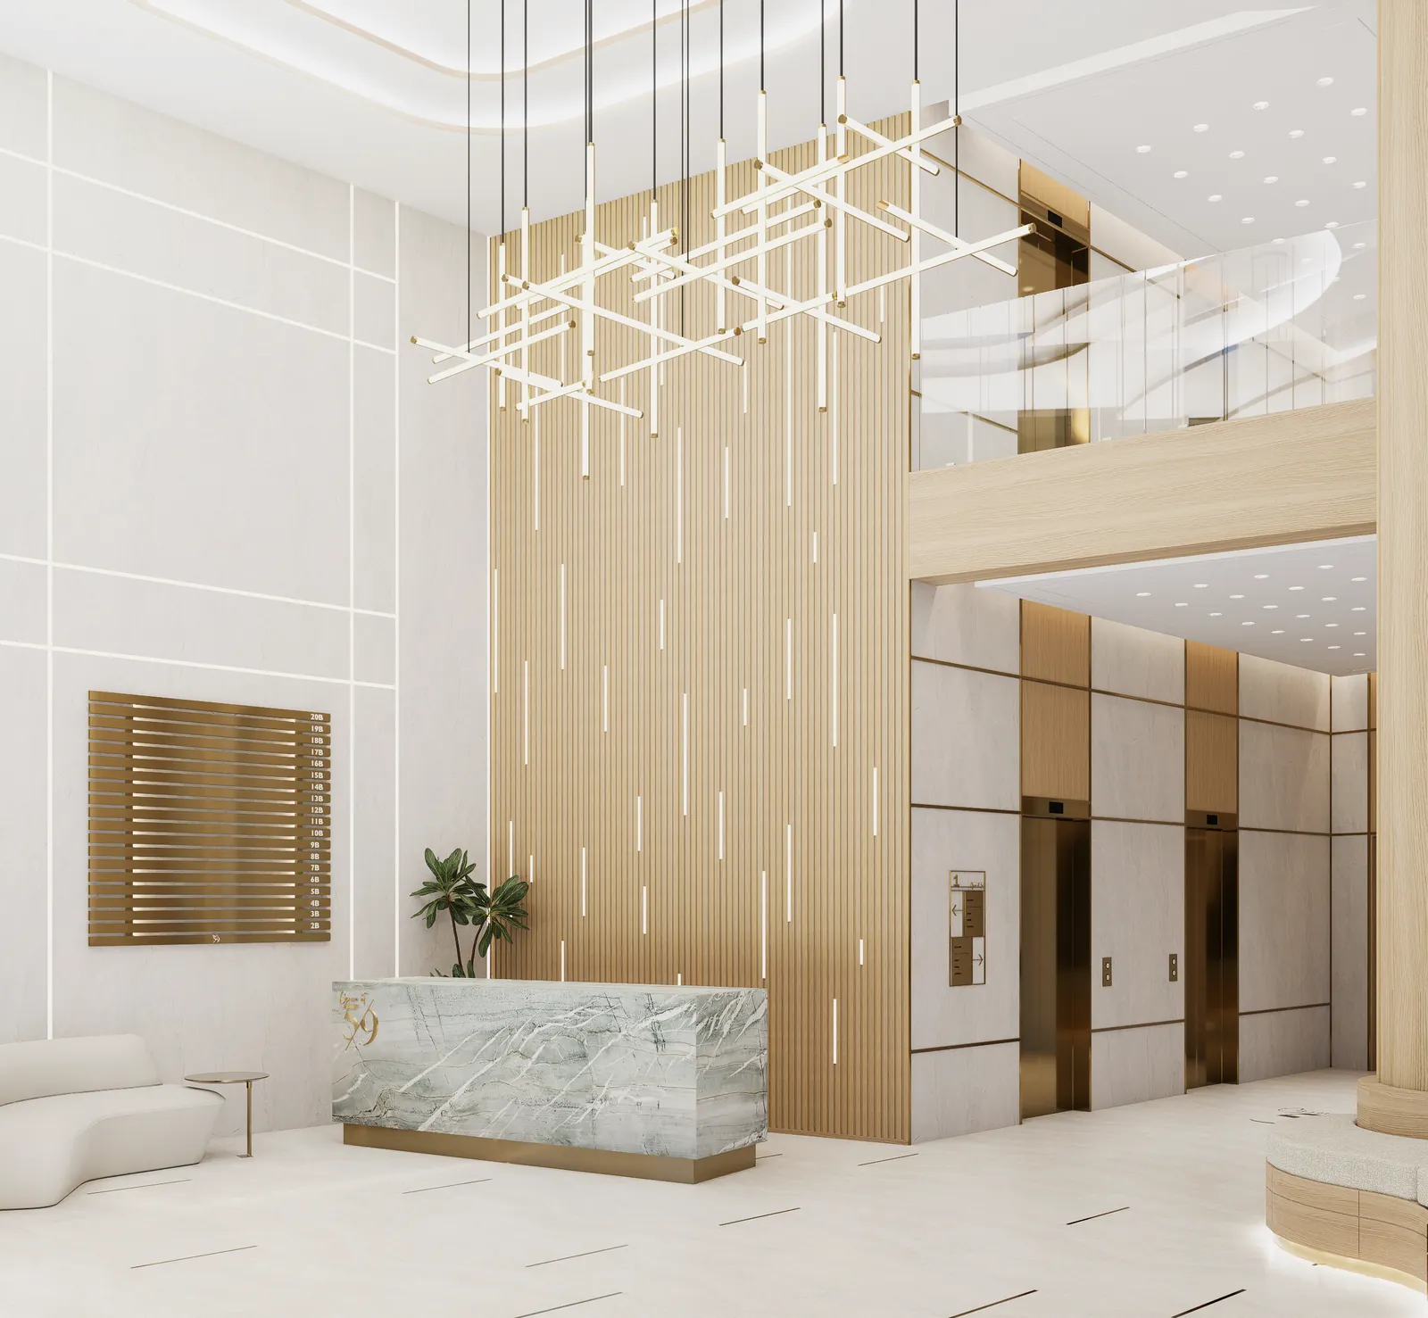
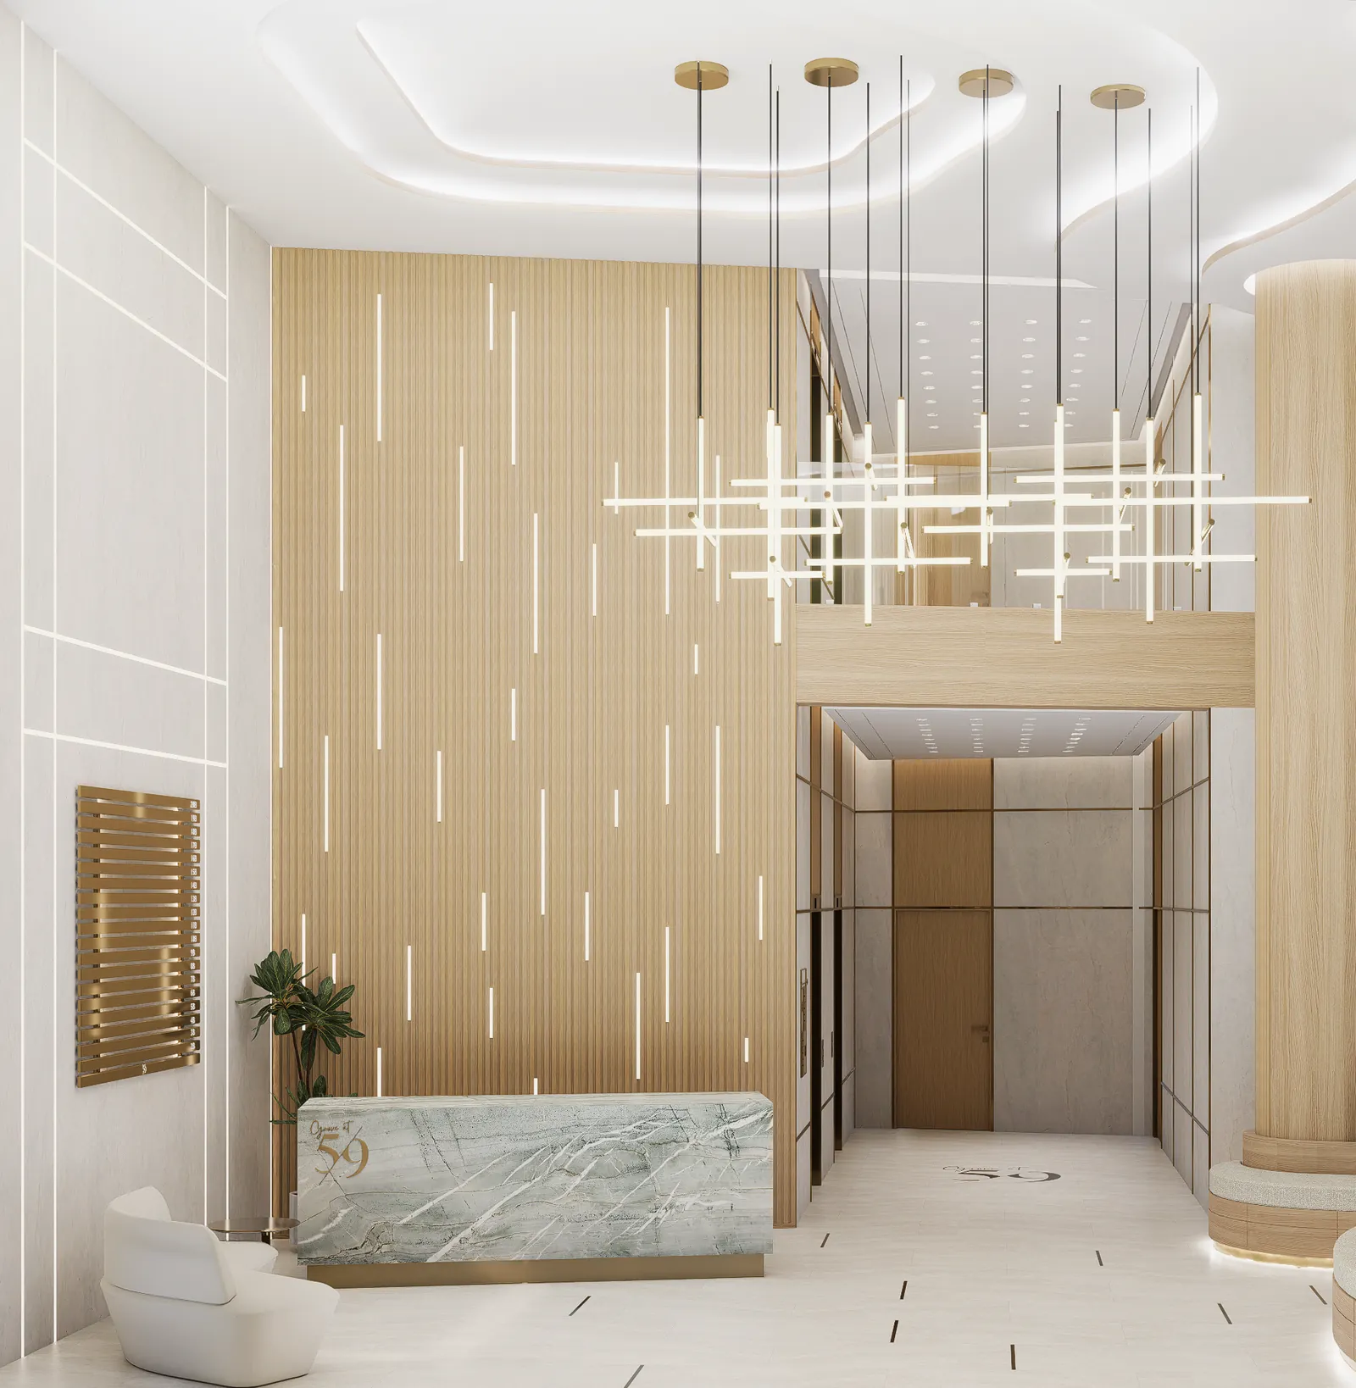
    Double-height lobby with a green-veined stone reception desk and a linear brass chandelier
    05Stone reception beneath the brass chandelier
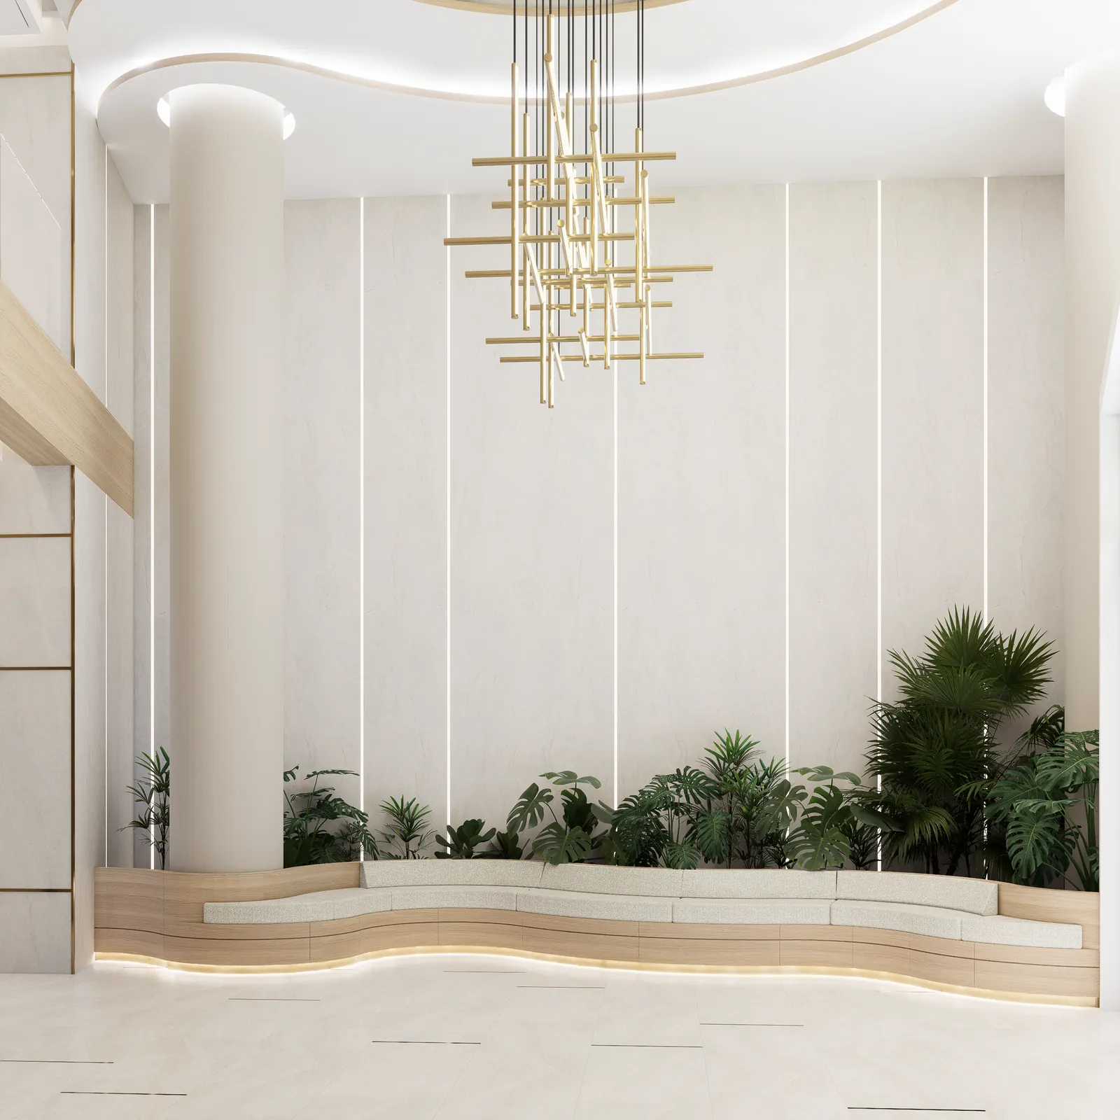
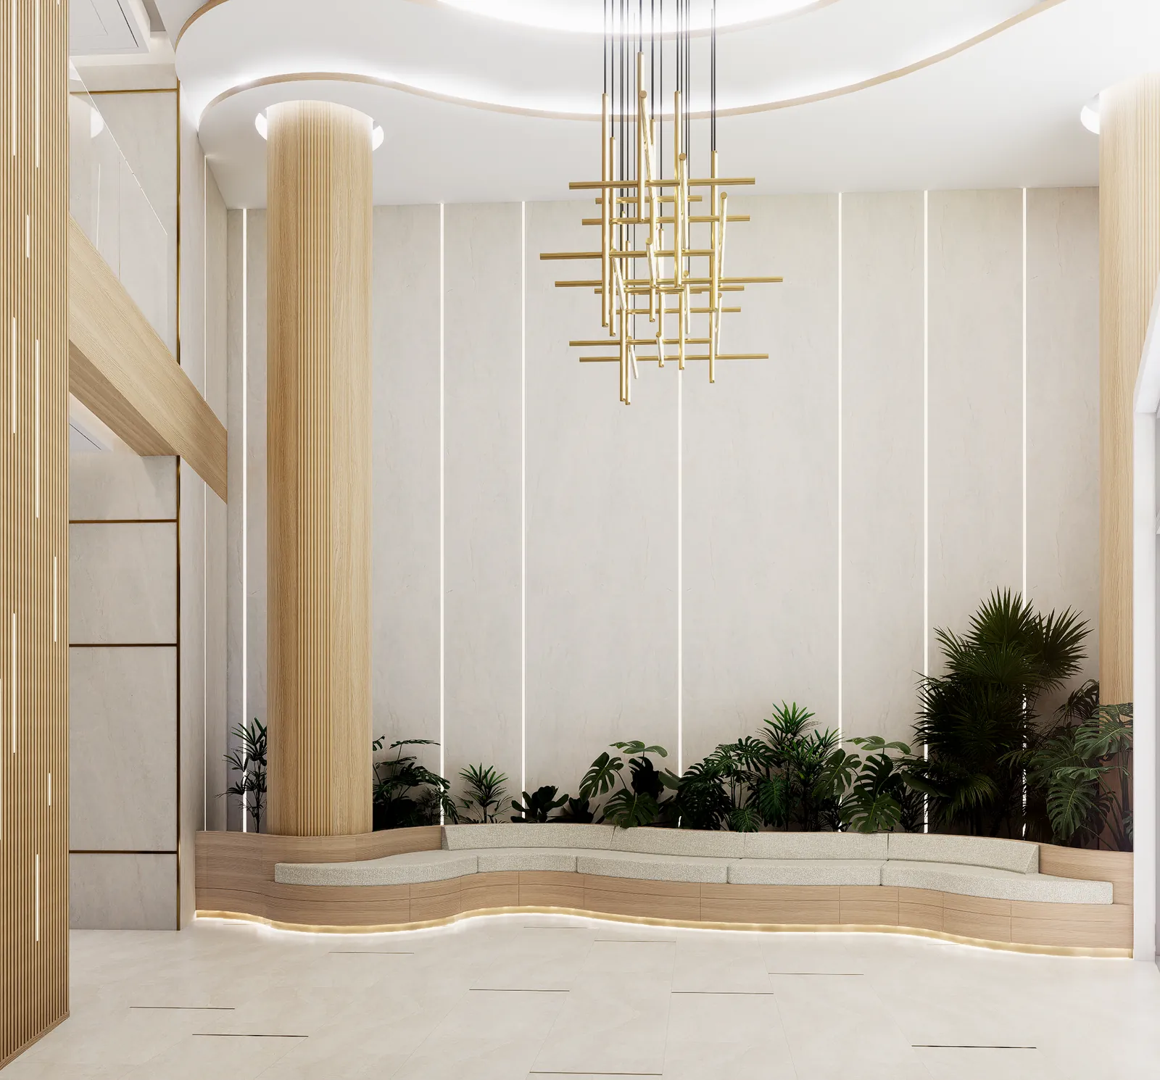
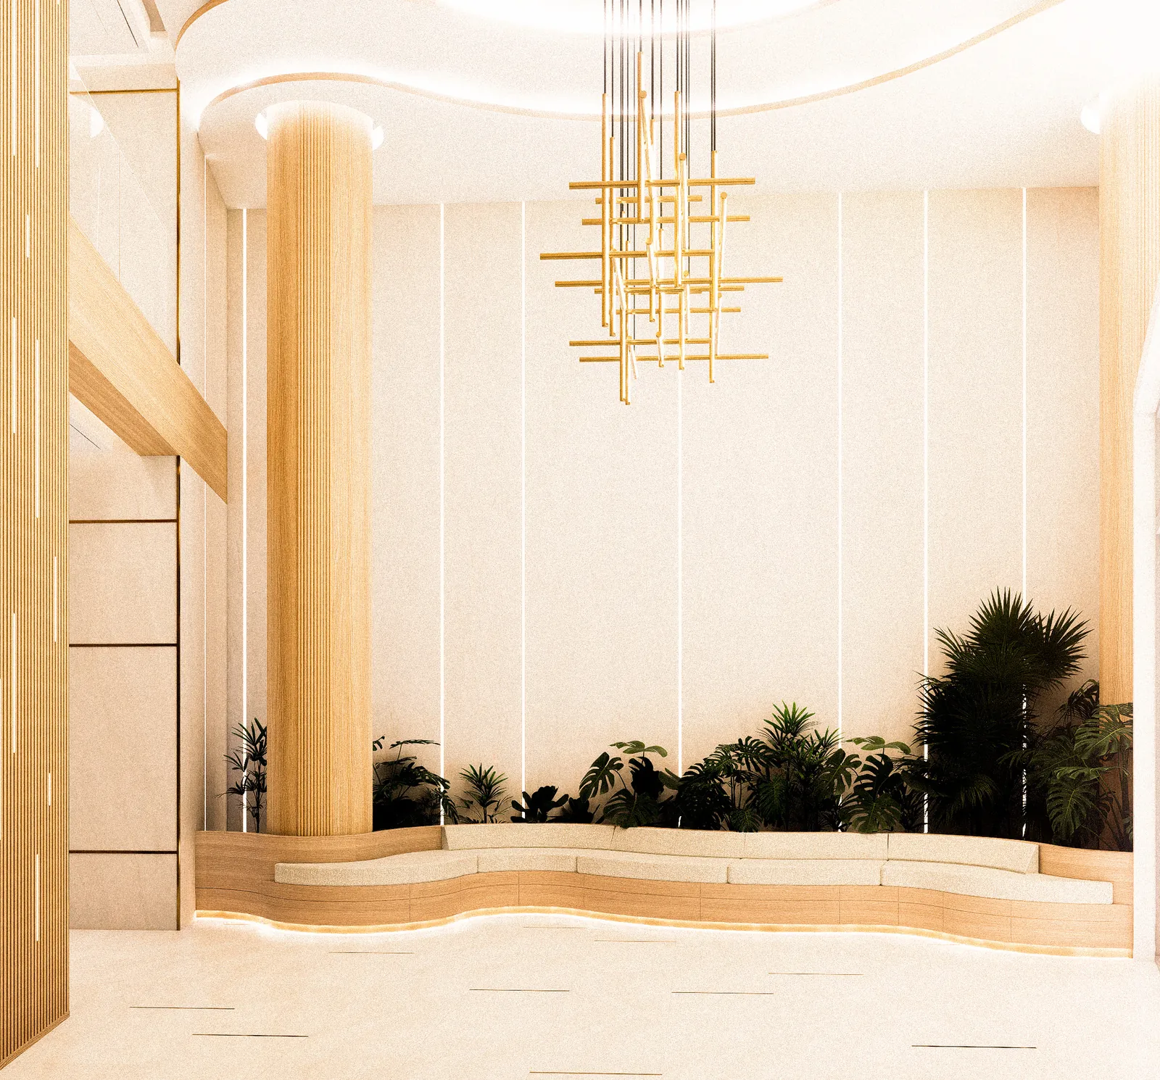
    Curving oak banquette with planting beneath a sculptural brass chandelier
    06A garden banquette in the double-height lobby
    Aerial evening view of the building with warm light along each floor and landscaped grounds
    07Evening, from above
    Reception desk with the fluted oak wall and the brass-framed elevator hall beyond
    08From reception to the elevator hall
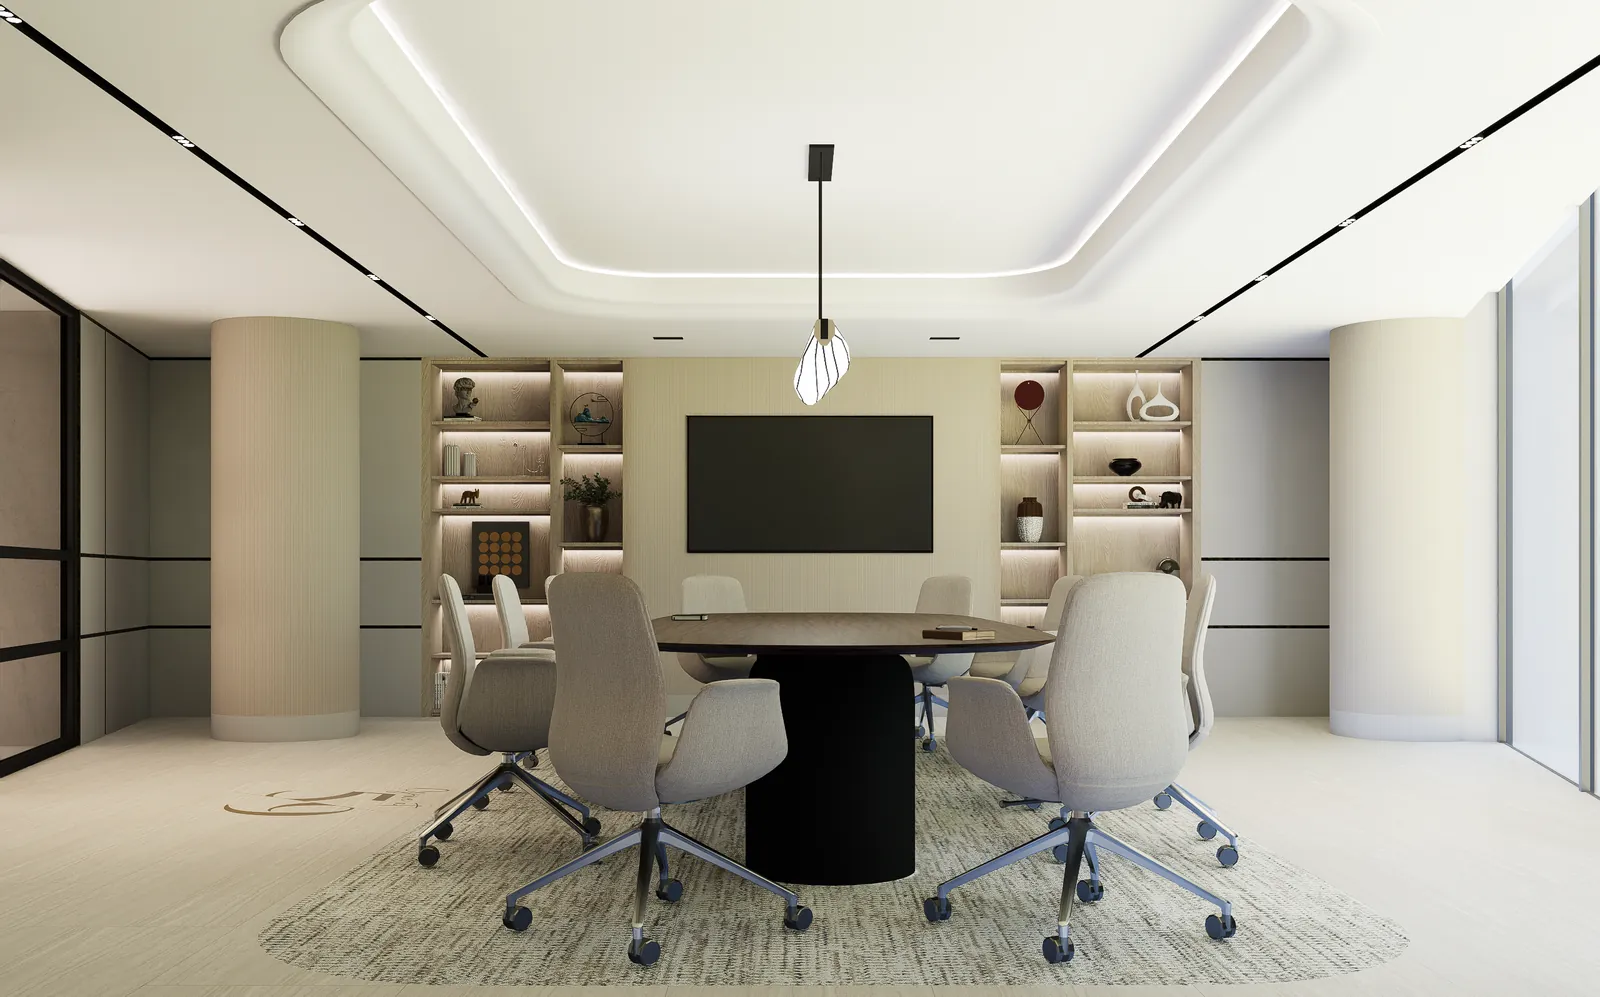
    Conference room with an oval table, upholstered chairs and lit display shelving
    09Executive conference room
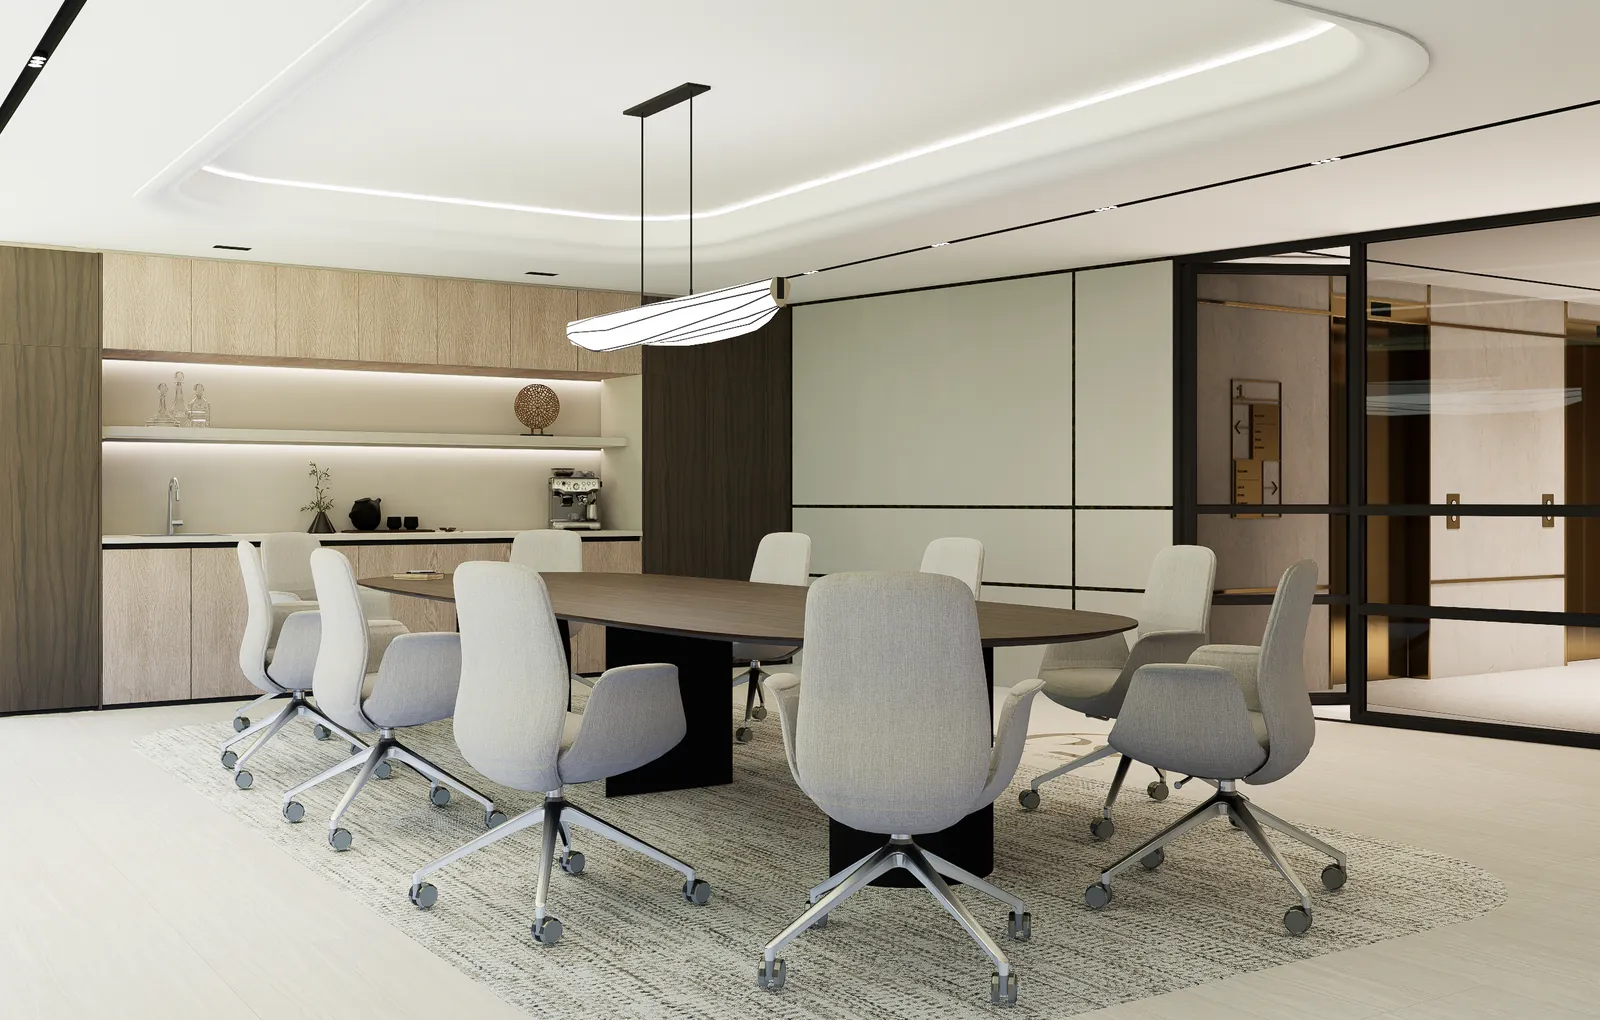
    Conference suite with oak millwork, a coffee bar with espresso machine and a glass-walled entry
    10Coffee bar behind a glass wall
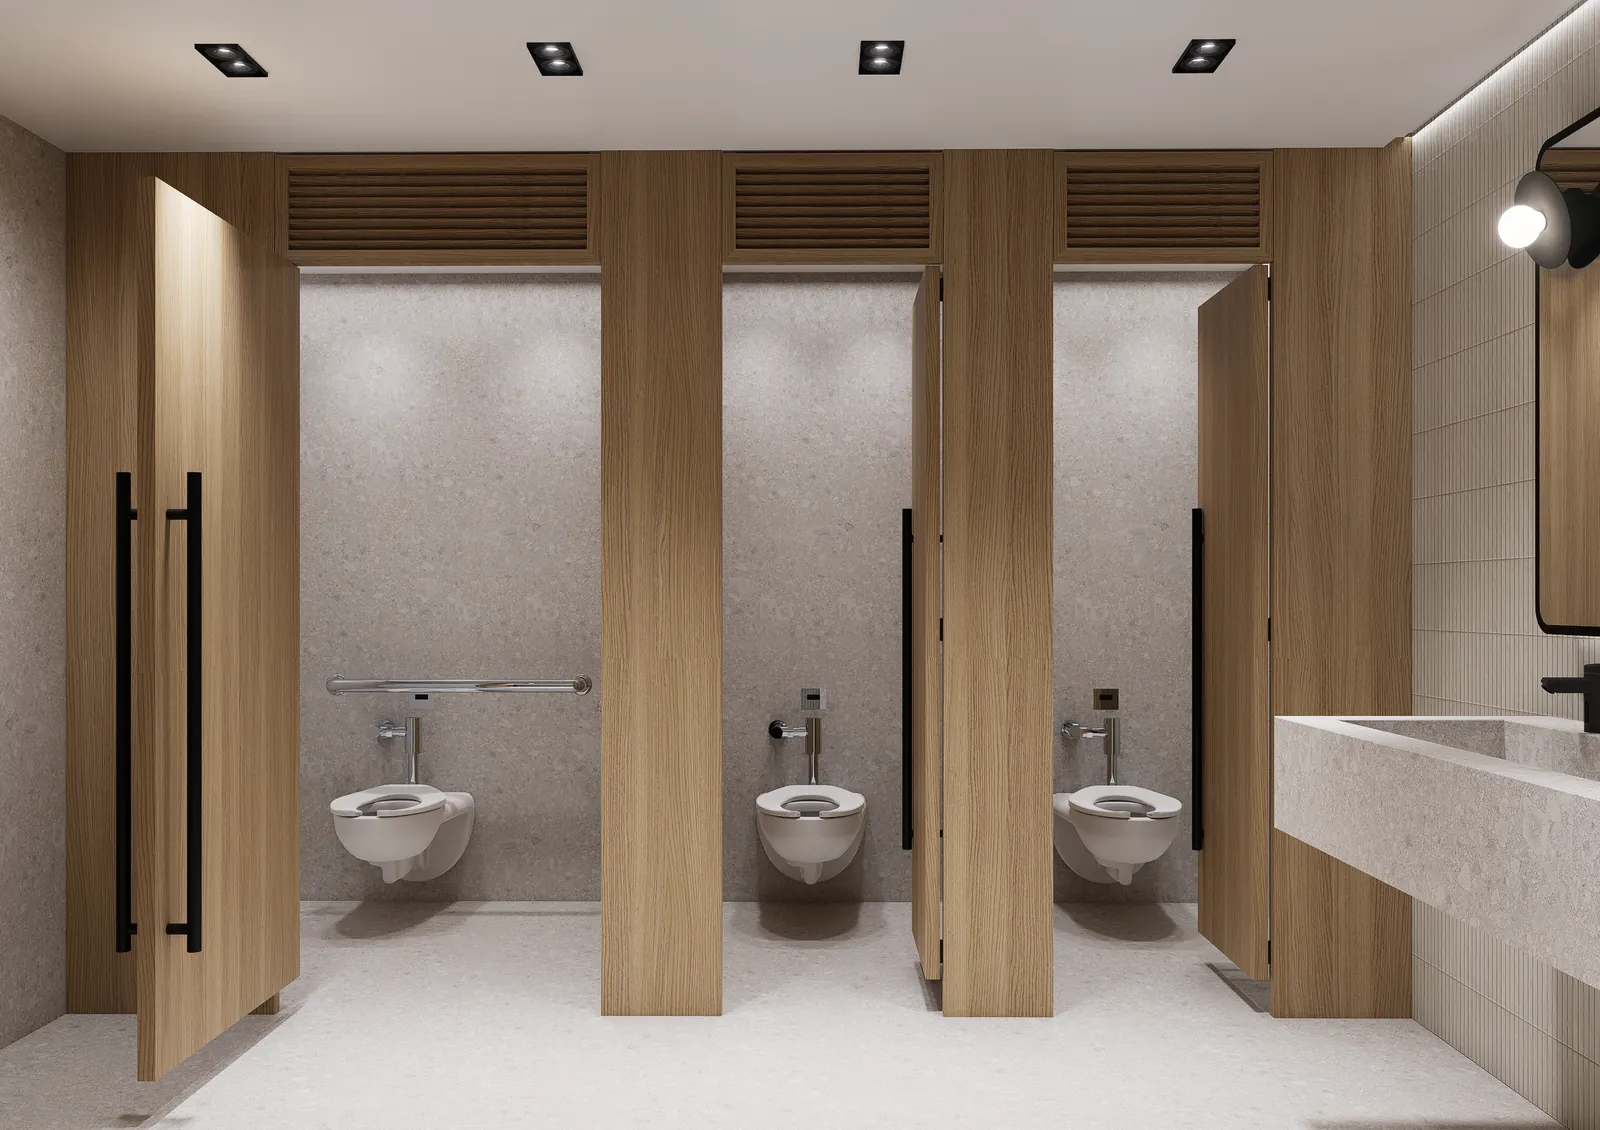
    Restroom with floor-to-ceiling oak stall partitions and stone finishes
    11Oak partitions, hotel-grade finishes
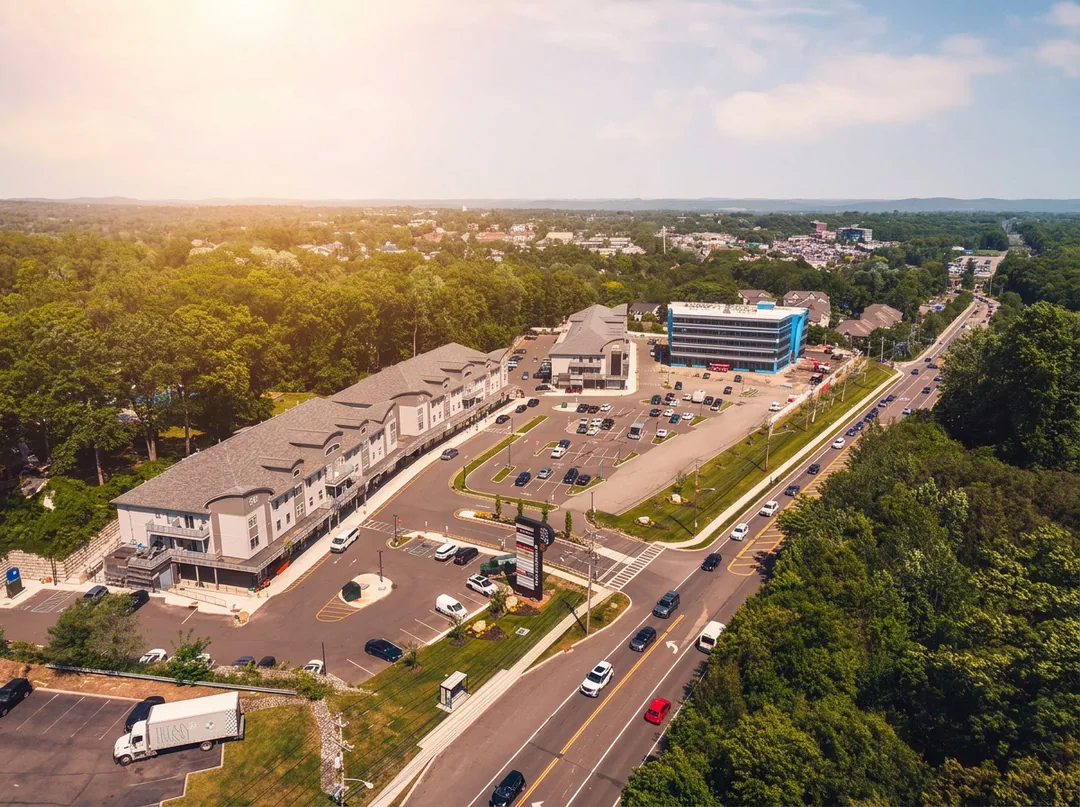
    Aerial photo of the building beside Route 59 with parking and neighbouring residences
    12Directly on Route 59
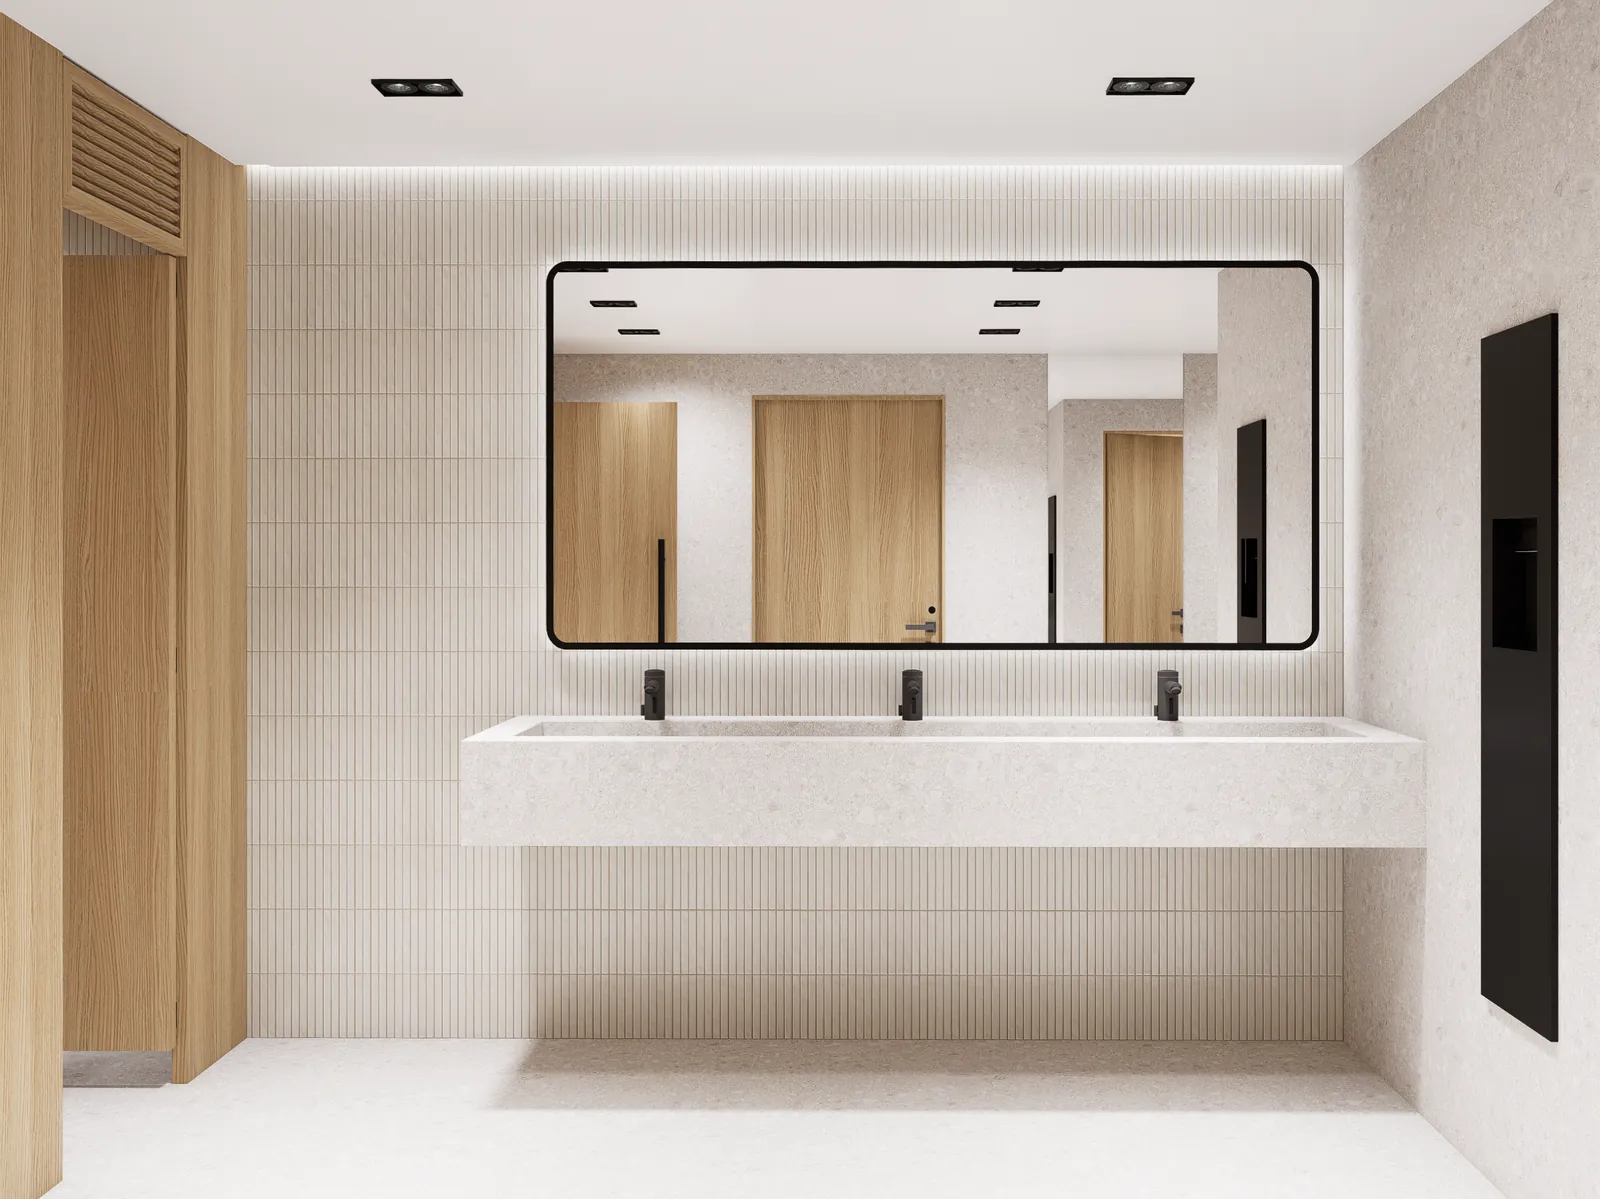
    Restroom vanity with a stone trough sink, black touchless fixtures and a backlit mirror
    13Stone trough sinks and touchless fixtures
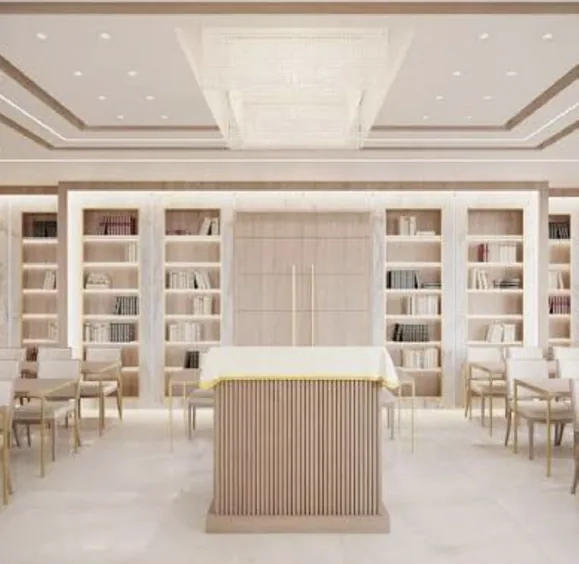
    Bright shul with an oak lectern, bookshelves and a crystal ceiling fixture
    14The shul
    Oak-clad column beside a curving banquette and planted garden in the lobby
    15Fluted oak and a planted garden
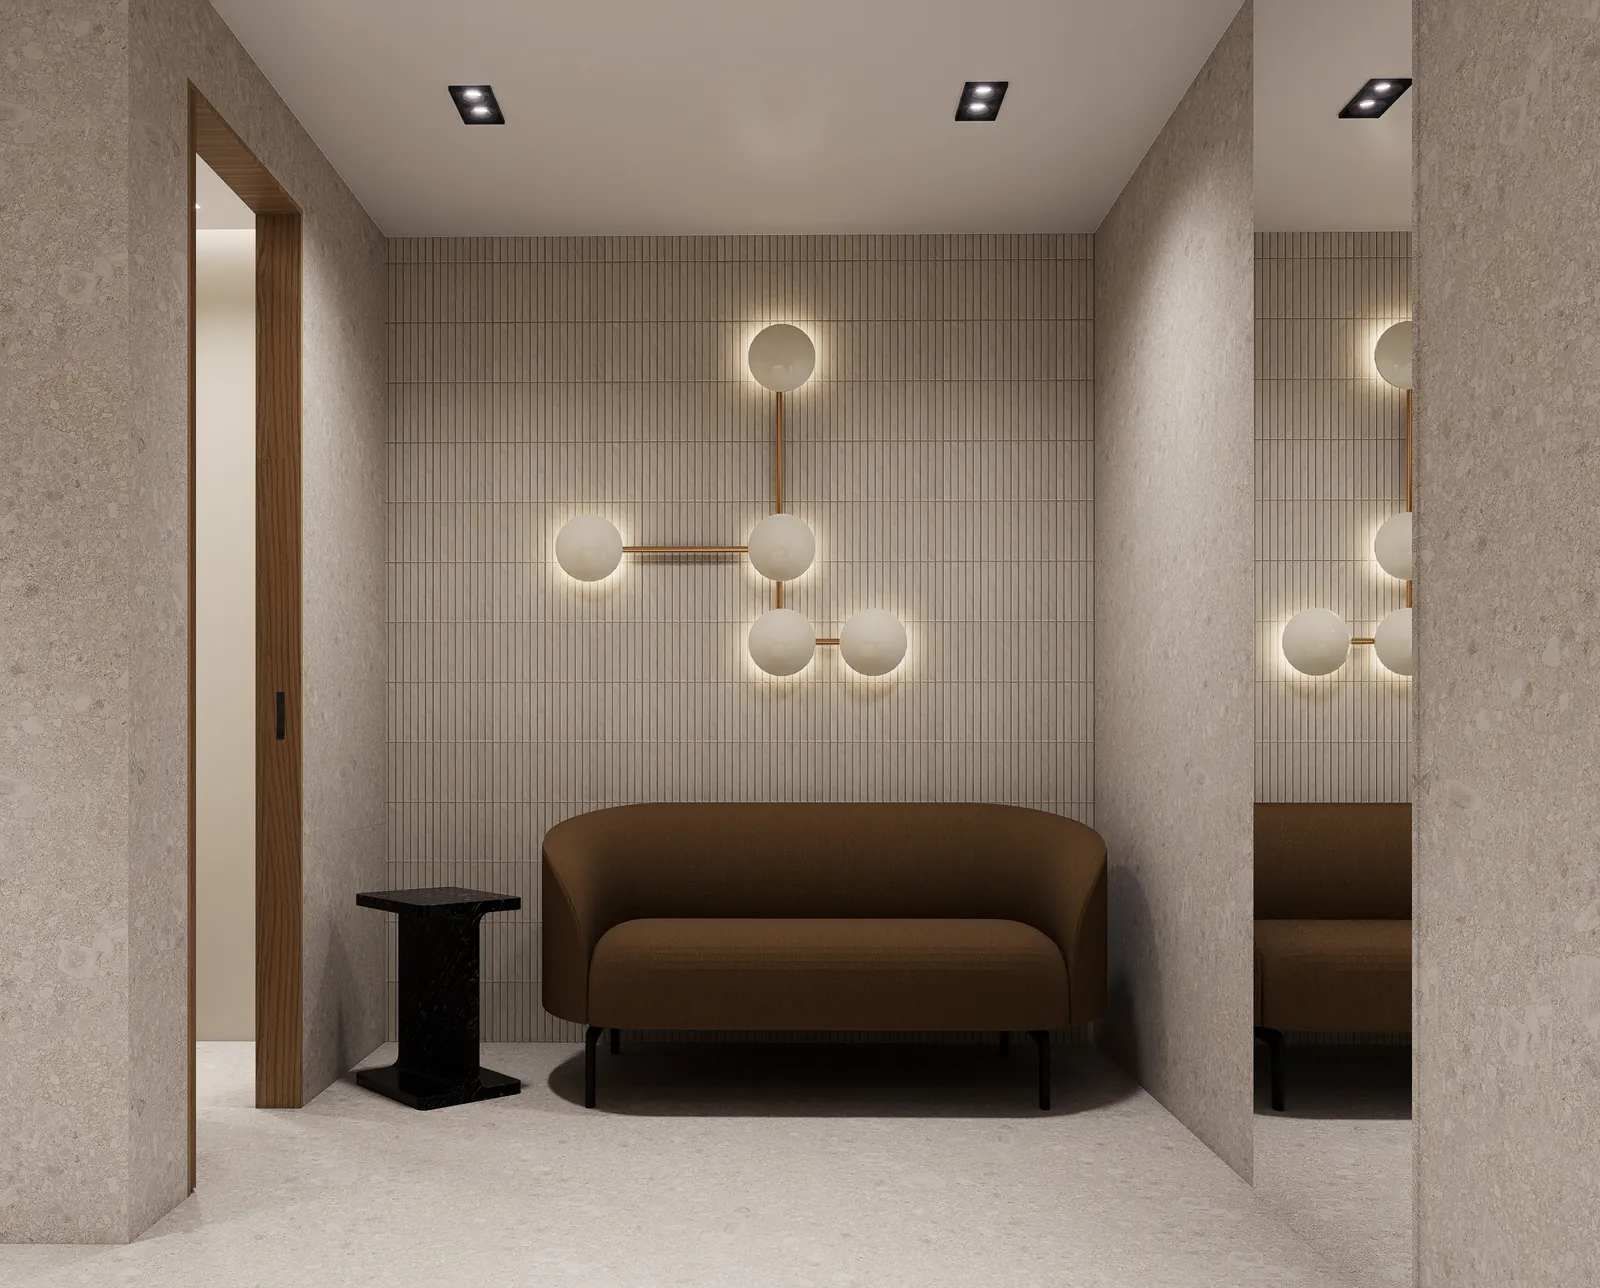
    Lounge alcove with a curved sofa and a sculptural globe wall light
    16A quiet lounge alcove
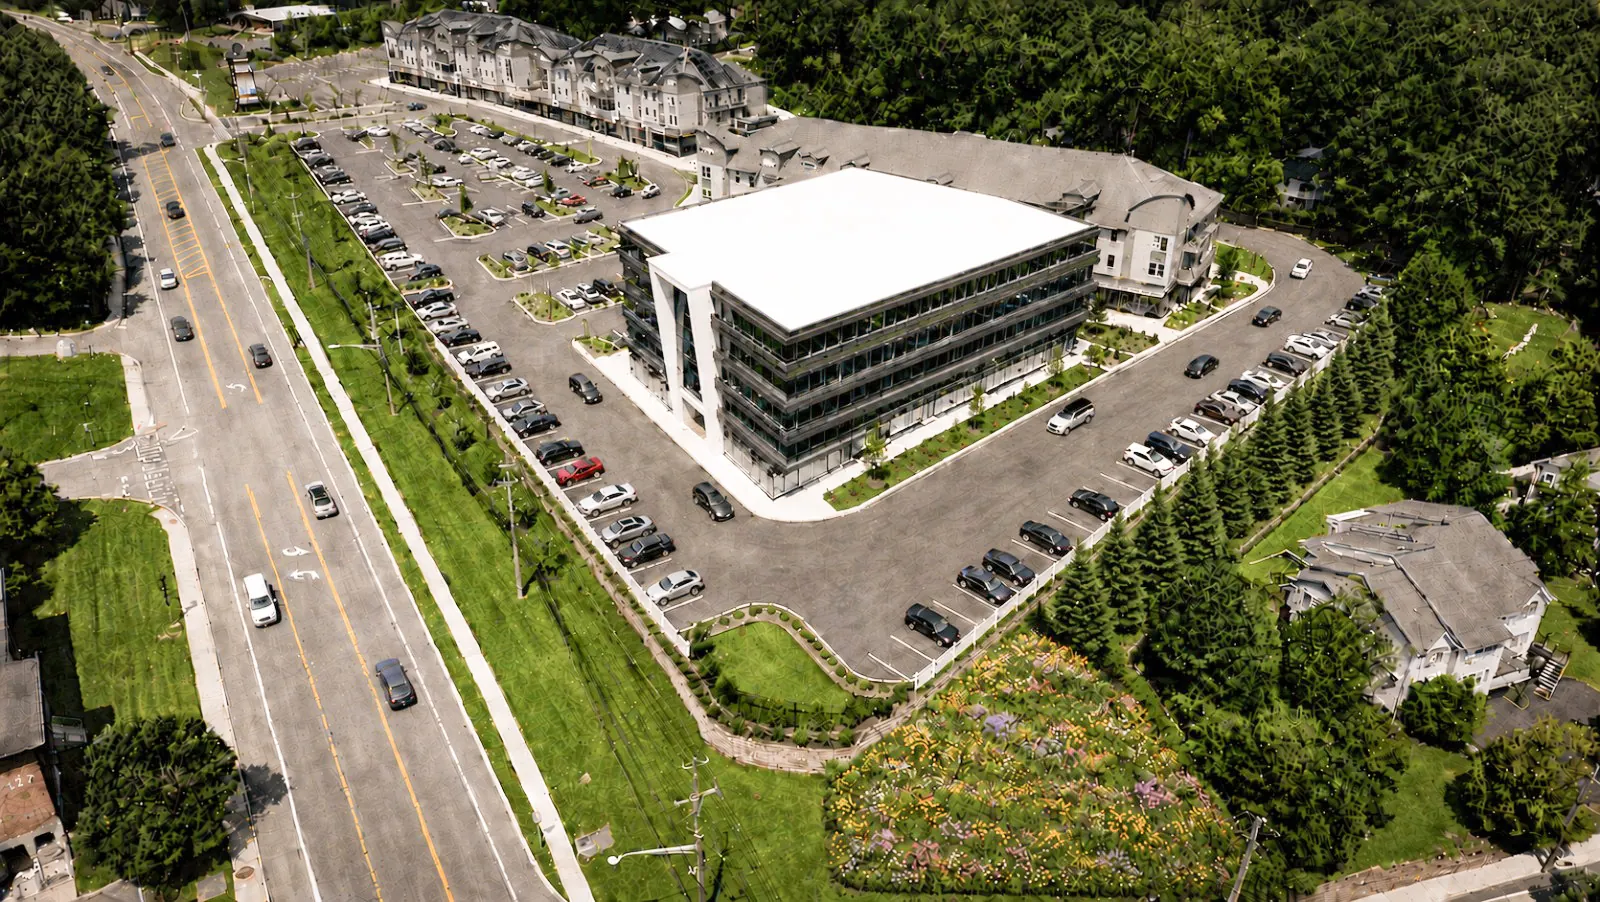
    Top-down aerial photo of the building, its surface parking and Route 59 alongside
    17The site, from above
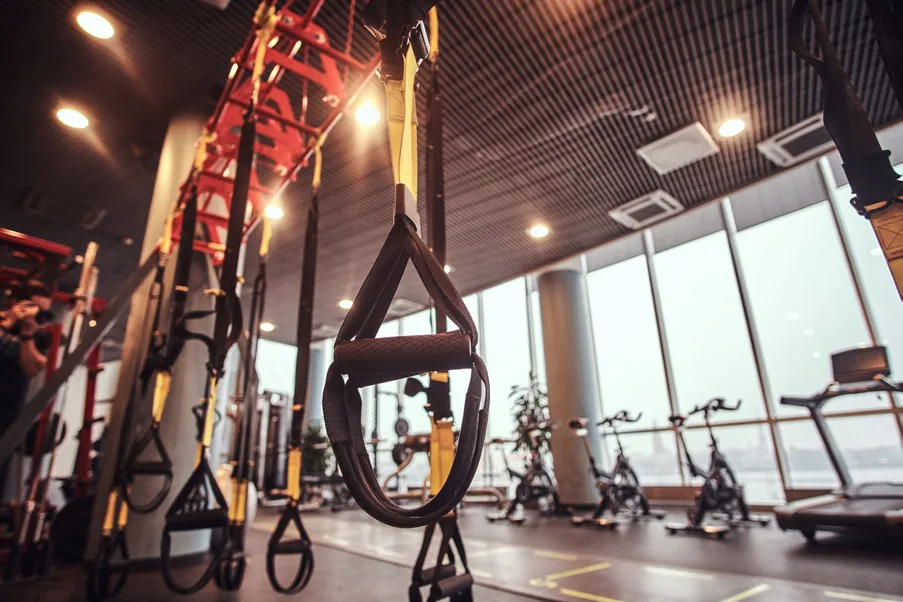
    Fitness center with suspension trainers, bikes and large windows
    18Full fitness center
    The Grove logo wall above a planted banquette, with a brass chandelier overhead
    19The Grove, in oak and brass
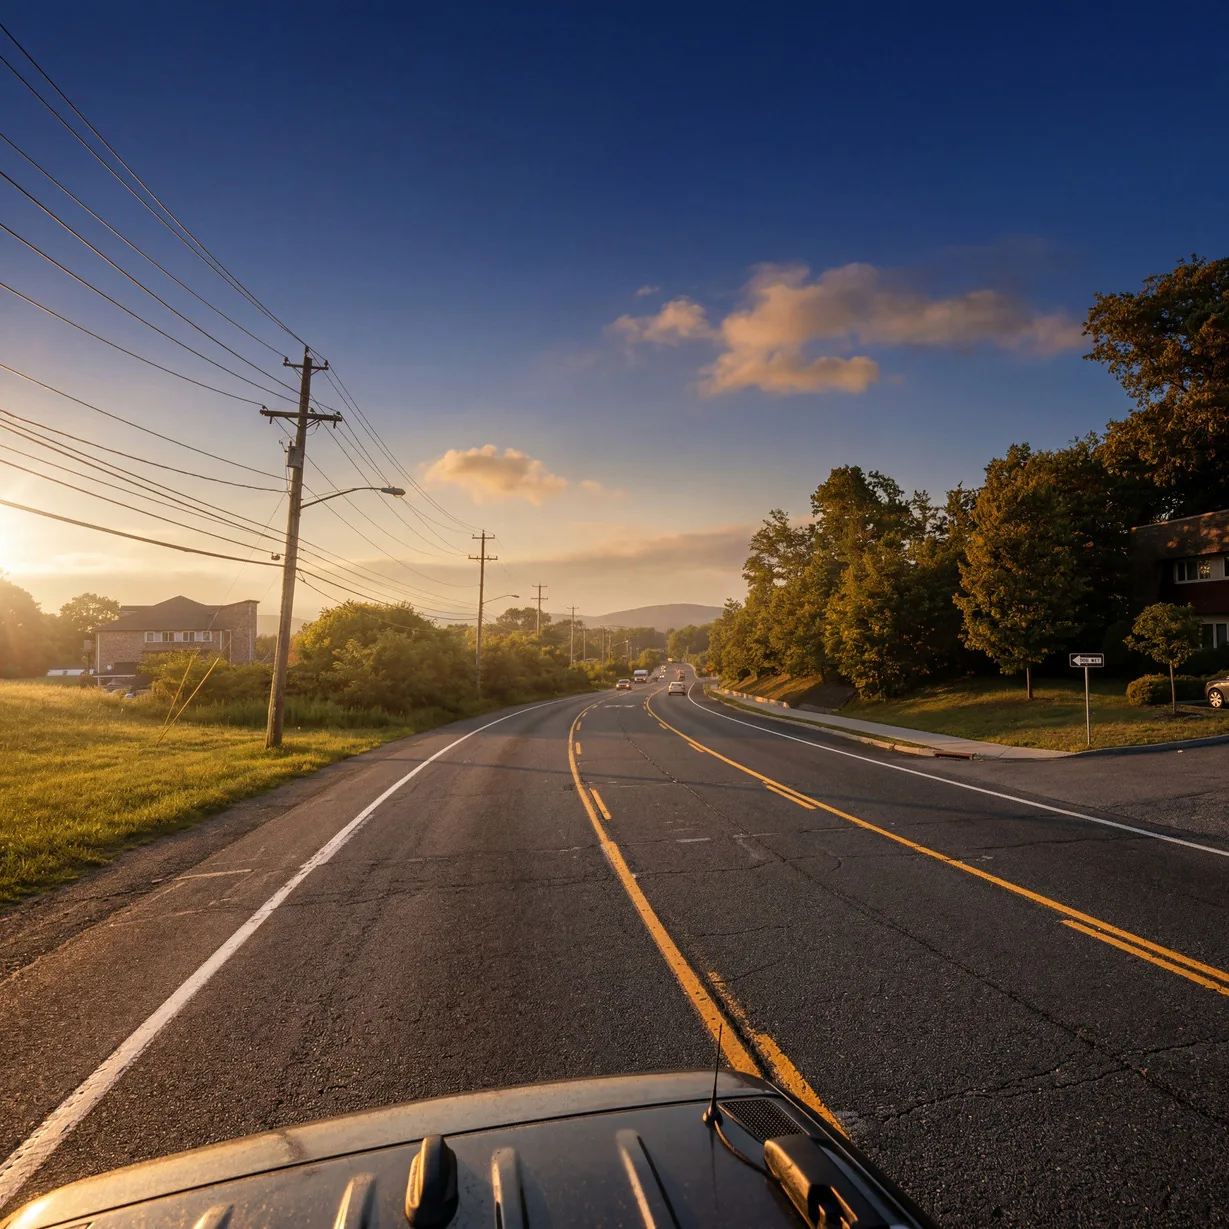
    Route 59 stretching toward a low sun, with trees on either side
    20Route 59 at sundown
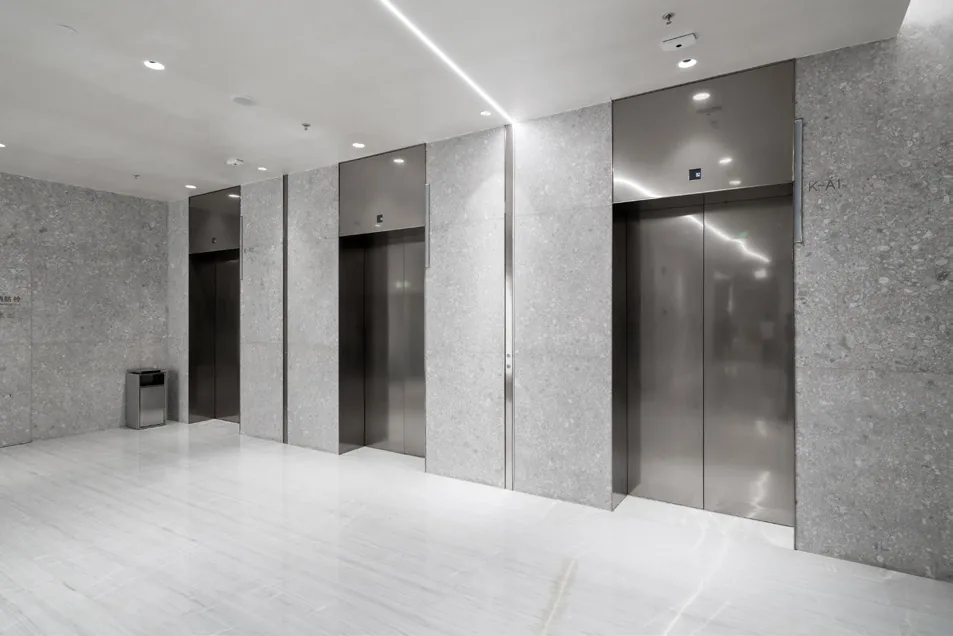
    Elevator lobby with stone walls and brushed steel elevator doors
    21High-speed elevators

    Coming soon

    More to see

    • 01

      A virtual tour

      Step through the lobby and the suites from anywhere.

    • 02

      Short films

      Brief portraits of the lobby, the boardroom and the arrival.

    • 03

      New photography

      A growing library of images of the building.

    Ask to be notified

    Let's talk

    See it in person

    The film and the brochure only go so far. Walk the lobby, the suites and the view with us.